Japanese Storage Ideas for Tiny Apartments
This site contains affiliate links. We may earn a small commission, at no extra cost to you. Article may contain some images for illustrative purposes only .
Tiny apartments used to feel like a personal attack. No matter how many storage boxes I bought, it still looked like my stuff was slowly taking over like a villain origin story in the Marvel universe.
Then I started looking at how homes in Japan handle space, and it honestly flipped a switch in my brain. It’s not about more storage, it’s about less chaos.
I stopped chasing miracle shelves from IKEA and started asking why I owned half the things I was trying to store. That part was, let’s just say… humbling.
The vibe is very Tidying Up with Marie Kondo, but calmer and way more realistic. Not empty, just intentional. Once I cleared surfaces, my place finally felt breathable. Like I could exist without constantly shifting things around, let’s make sure I level your storage game, alright?
Many of these ideas come from traditional Japanese homes and minimalist design philosophy rather than the average modern apartment in Tokyo today. Modern Japanese homes often use contemporary furniture and storage systems too, but these principles still influence how small spaces are organized.
Architectural Features That Swallow Clutter Whole
Japanese architecture has understood that storage should not look like storage. It should be integral, invisible, and capable of transforming a room’s purpose entirely.
The Oshiire: The Closet That Creates a Room

The beating heart of a traditional Japanese home is the oshiire, a deep, sliding-door closet specifically designed for one task: storing the futon. Each morning, the mattress, duvet, and pillows are folded and tucked inside.
The opaque doors slide shut, and the bedroom vanishes, releasing the floor for daytime living. In a modern tiny apartment, dedicating a wall to a shallow, full-height oshiire-style cupboard is revolutionary.
The simple daily act of placing your bed inside a closet reclaims eighty percent of your living space by breakfast, and I promise no hitting your toe with something random when you’re running late.
The Genkan and the Getabako: A Boundary for Belongings
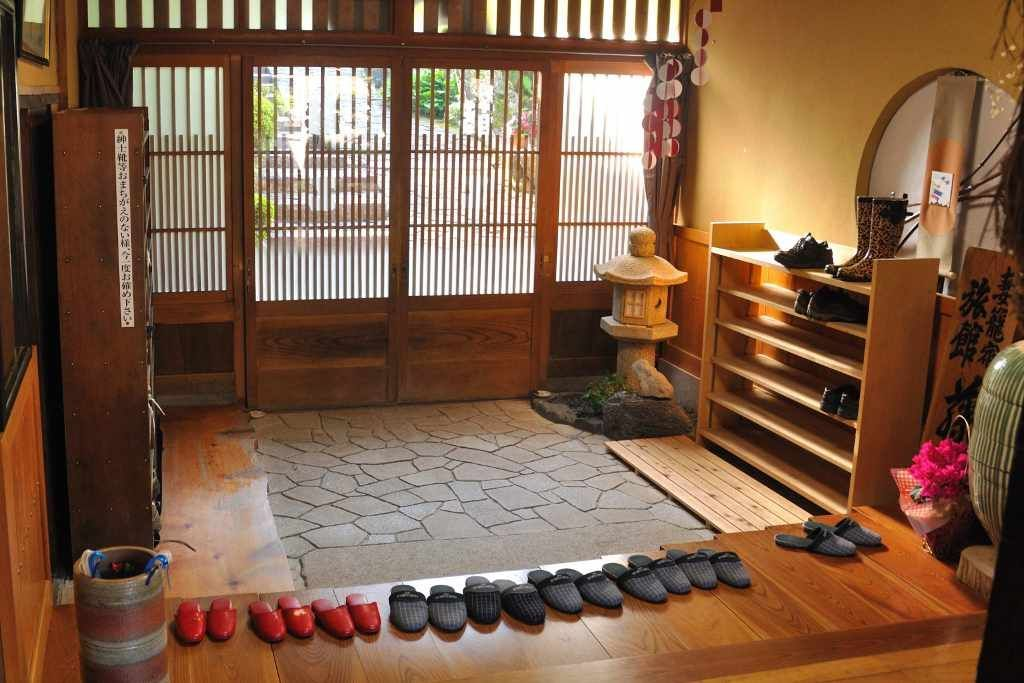
The genkan, the sunken entryway, is the physical threshold where outdoor life is shed. Integral to it is the getabako, a wooden shoe cabinet built into the wall or positioned exactly at the step-up.
It holds all outdoor footwear in a single, ventilated, contained spot. This means dirt, noise, and the chaos of multiple shoes never even have the chance to enter the apartment.
In a tiny space where every square centimetre counts, the getabako prevents the dreaded shoe pile that can shrink a hallway to a sliver, and we don’t want that, do we?


Yuka-Shita Shuno: The Storage Beneath Your Feet

A raised platform created a shallow cavity known as yuka-shita shuno, which means under-floor storage. A removable panel in the genkan or kitchen gave access to a space for preserved foods, tools, and seasonal items.
For a modern tiny apartment, this principle can be echoed by building a slightly raised platform for your bed or seating area, with lift-up panels that hold flat items like yoga mats, spare linens, or wrapping paper. What is usually a dead floor area becomes a hidden space tucked away seamlessly.
Fusuma: Sliding Doors That Silence Clutter

Fusuma are opaque sliding doors made of paper and wood that reconfigure interior spaces. A whole wall of shelving or a cluttered workspace can disappear behind them in a second. The genius of fusuma is that they do not swing open into the room, and they leave no visual clutter.
They present a smooth, unbroken plane. In a tiny apartment, using floor-to-ceiling sliding panels, even your modern lightweight versions, to conceal an entire storage wall means that you can close off your kitchen, wardrobe, or desk and instantly create a serene, empty room. Talk about brushing under the carpet, haha.
The Tokonoma Principle: Storage Through the Single Focal Point

The tokonoma is a small, raised alcove found in traditional reception rooms. It is kept deliberately bare except for one scroll and one seasonal flower arrangement. It is not storage in a literal sense, but a storage principle.
By concentrating all visual attention on one spot, the rest of the room is freed from decoration. Every other surface can remain empty.
This principle actively prevents clutter from accumulating on shelves, counters, and tables. In a tiny apartment, designating a single shelf or corner as your tokonoma and refusing to place anything elsewhere is the most elegant method of ensuring that the space stays open and calm.

Traditional Furniture That Works Three Jobs
Before the era of flat-pack modular units, Japanese homes relied on movable, multipurpose wooden furniture that respected small rooms. Sounds like a dream come true?
Tansu Chests: Modular, Mobile Storage

Tansu are traditional wooden chests with a series of drawers and compartments, often with iron hardware. They were designed to be portable; in the event of a fire, a merchant could grab their tansu and flee.
The beauty of these chests lies in their modularity. They can be stacked, arranged side-by-side, or used as a single focal piece. One tansu in a tiny apartment replaces a dresser, a side table, and a display cabinet all at once.
Each drawer holds a specific, curated category of belongings(so you know where everything is & belongs), and the exterior is beautiful enough to let it do all the talking.

Kaidan Tansu: The Staircase That Stores Everything

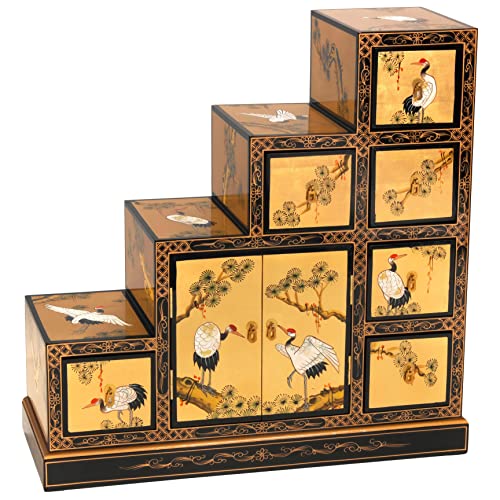
A specific, ingenious form of tansu is the kaidan tansu, which is a step chest. Shaped like a short staircase, each step is a drawer or a compartment with a lifting lid. These are useful to access upper storage platforms while using the vertical transition as deep, functional storage.
In a tiny apartment with a lofted bed, a kaidan tansu eliminates the need for a separate chest of drawers and a ladder, condensing vertical access and clothing storage into a single, floor-saving sculpture. We love love love a multi-functional queen.
The Kotatsu Table: Warmth with a Hidden Hollow

The kotatsu is a low, heated table covered with a thick quilt. Beneath the tabletop, traditionally a recessed pit in the floor, or in modern versions, a wooden frame, creates a warm, skirted hollow.
When the heating element is off, that hollow space becomes storage. Blankets, floor cushions, and even books and magazines can be tucked out of sight beneath the quilt. The kotatsu functions as a dining table, a heater, and a hidden cupboard all in one small, compact size.

Zabuton Cushions: Seating That Disappears

Traditional seating in a Japanese home consists of a zabuton. This is a flat, square floor cushion. When not in use, they are stacked neatly and stored in a large woven basket in the corner. They do not demand permanent floor space like chairs.
When guests arrive, the basket is opened, the cushions are placed around the kotatsu, and Voila! You have seating! When the gathering ends, they vanish again, leaving the floor clear for moving, stretching, or for the children to play.
Kiri Wood Boxes: Breathable, Beautiful Clothing Storage

Paulownia wood, kiri in Japanese, is lightweight, insect-repellent, and naturally wicks away moisture. Japanese wardrobes often consist of stacks of kiri boxes, each holding a specific category of clothing or kimono accessories.
In a tiny apartment, a stack of these boxes can sit in a corner without screaming the obvious “storage.” They look elegant, keep garments preserved, and do not need to be hidden inside a closet. They are storage container that doubles as fine decor, and girl, I love that for us!

Furoshiki Wrapping: Fabric as Infinite Shelving

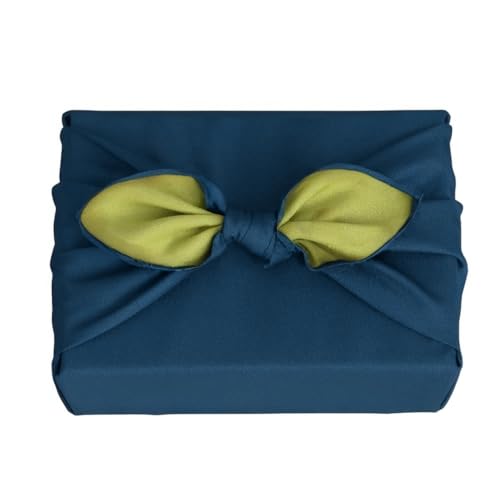
Furoshiki are squares of fabric used for centuries to carry and wrap goods. As a storage idea, they are absolutely brilliant, if you ask me. Loose and annoying items like cords, accessories, a set of books, and a stack of winter scarves are gathered, placed in the centre of a cloth, and tied into a neat bundle.
These furoshiki parcels can be stacked on shelves, placed inside drawers, or even displayed. The fabric becomes a flexible, reusable container that takes up almost no space when empty. Come at me if you don’t get compliments on these.
Rituals and Disciplines That Keep the Space Alive
The most brilliant storage architecture falls apart without daily practice. Japanese culture has woven maintenance into the rhythm of life, and honestly, that’s who I aspire to be.
The Daily Futon Folding and Stowing Ritual
The act of folding the futon each morning and placing it into the oshiire is not a chore; it is a ritual that physically and mentally resets the room. It marks the end of rest and the beginning of active life.
In a tiny apartment, this habit is the single most powerful spatial transformation available. The discipline is non-negotiable, and its reward is a room that is always ready for whatever the day demands.
Koromogae: The Seasonal Rotation of Everything
Twice a year, on June 1st and October 1st, Many households traditionally practiced koromogae, which is the full seasonal swap of clothing, bedding, and household textiles. Off-season items are washed, inspected, and placed into breathable storage on high shelves or in the oshiire.
Only the current season’s garments hang in the limited closet space. This mandatory touchpoint ensures that storage never overflows, and every piece of clothing is handled and assessed regularly.
For a tiny apartment, koromogae is the biannual reset that prevents the slow, invisible creep of clutter, which will be too late before you realise.
The KonMari Vertical Folding Method

Marie Kondo’s famous folding technique, where clothes are folded into compact rectangles that stand upright in a drawer, is a modern refinement of Japan’s long-standing spatial mindfulness.
The method allows you to see every item of clothing at a glance. You never have to dig through a stack, and you can fit far more into less depth. In a tiny apartment, where drawer space is minimal, this technique turns a standard drawer into a highly efficient and calming filing system.
Seiton: The Flow-Based Home
Seiton, one of the pillars of the 5S methodology born at Toyota, dictates that every item’s home must be placed exactly at its point of use, within arm’s reach of where it is needed. This is not merely tidiness; it is the logic of efficiency.
In a tiny apartment, it means that storage follows the choreography of daily life. You do not cross the room to put away a pair of scissors, so they always get put away. This flow-based thinking eliminates the mental friction that leads to clutter.
The “One In, One Out” Rule: A Law of Fixed Space
When space is finite, the volume of possessions must remain constant. You hear me? You don’t need that new pair of sweaters when you have 2 more that look exactly the same. This is the logic of Danshari, the philosophy of refusal, disposal, and separation.
The practical outworking is the “one in, one out” rule: a new item enters only when an old one is thanked and released. In a tiny apartment, this is not a suggestion. It is the law that keeps the getabako from exploding, the oshiire from overflowing, and the tansu drawers from jamming.
A Home That Breathes
These strictly Japanese storage ideas are not scattered tips. They form a coherent system. The result is a tiny apartment that does not feel tiny. It feels deep, calm, and endlessly flexible.
The walls do not close in because most of your life is gracefully hidden away, and what remains visible is space itself. That is the true art of storage; it’s not learning to live with less, but discovering that less, when beautifully stored, is more than enough.