27 Kitchen Island Ideas
This site contains affiliate links. We may earn a small commission, at no extra cost to you. Article may contain some images for illustrative purposes only .
A kitchen island has to fit the room, the way you cook, and the people who gather around it, and that is a lot to get right at once. Many people get stuck on the first step: picturing what will work in their own space. This list gives you 27 kitchen island ideas to look through, so you can compare options side by side. Some ideas suit small rooms. Others need far more floor space than that. Use them to see what you like, what you don’t, and what your kitchen can hold. Take your time. Save the ones that stand out, then measure before you decide on anything at all.
Paneled Island Base
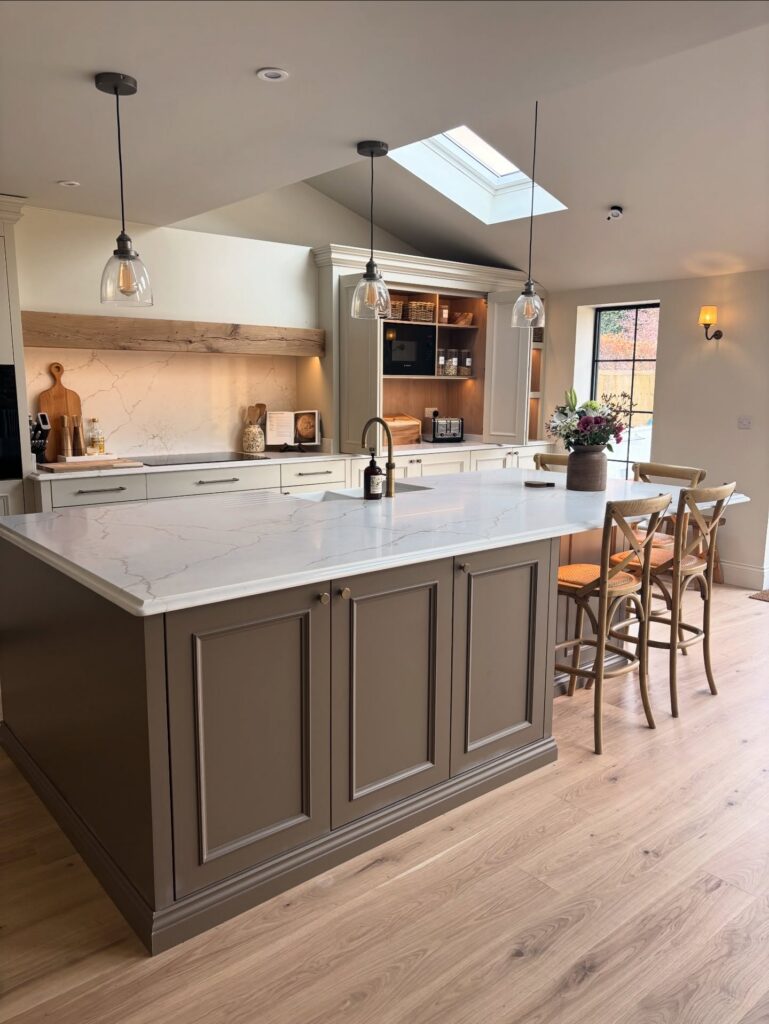
A large island with a paneled, darker base gives the kitchen a clear center, but its footprint can easily crowd the room. Leave enough space around it for cabinet doors and appliance drawers to open without hitting stools or people passing through. A broad white worktop also needs a useful overhang; too much can make the seating side awkward and require extra support. Arrange stools along one side without blocking the main walking route.
Give a Curved Island Depth
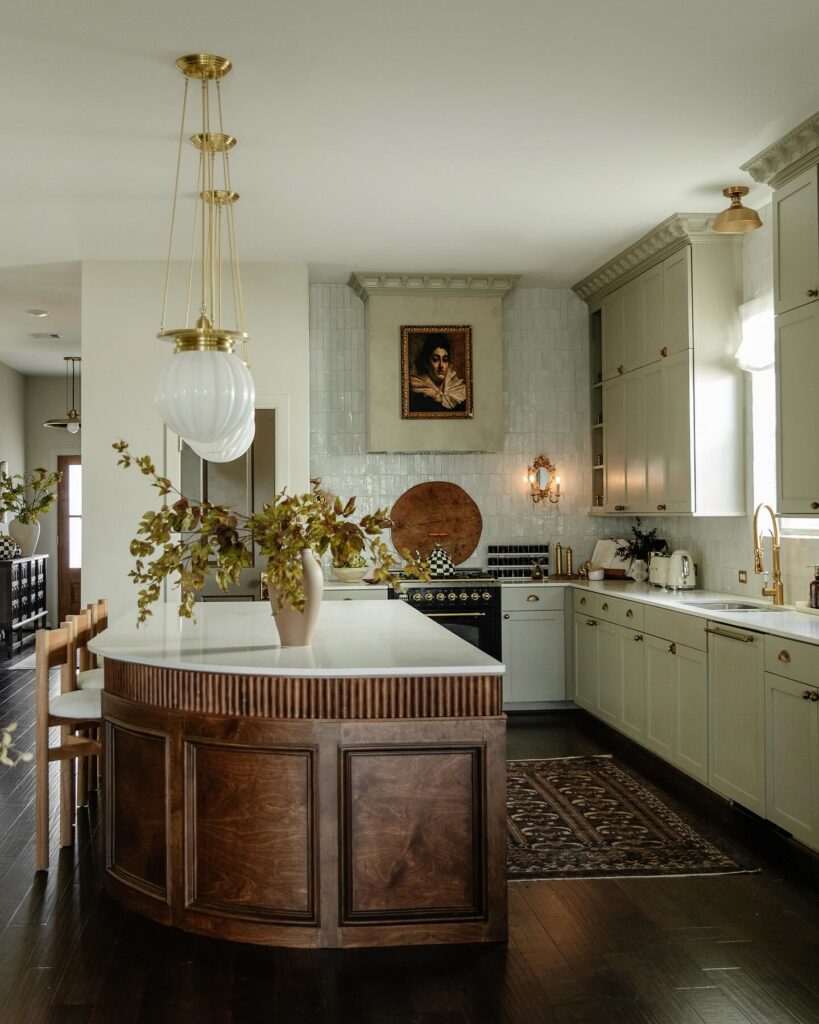
Use a dark wood finish on a curved island to bring out its raised panels and fluted trim. Against pale cabinets and a white countertop, the brown base gives those details a clear outline.
For a lighter version, choose wood with a pale finish and visible grain rather than painting the base cream. The island will sit closer in tone to the surrounding cabinets, while the grain keeps it distinct. On a base with this much detail, I’d carry the same finish across the panels and trim so the curve stays continuous instead of breaking into a series of contrasting strips.
Island in a Contrasting Wood
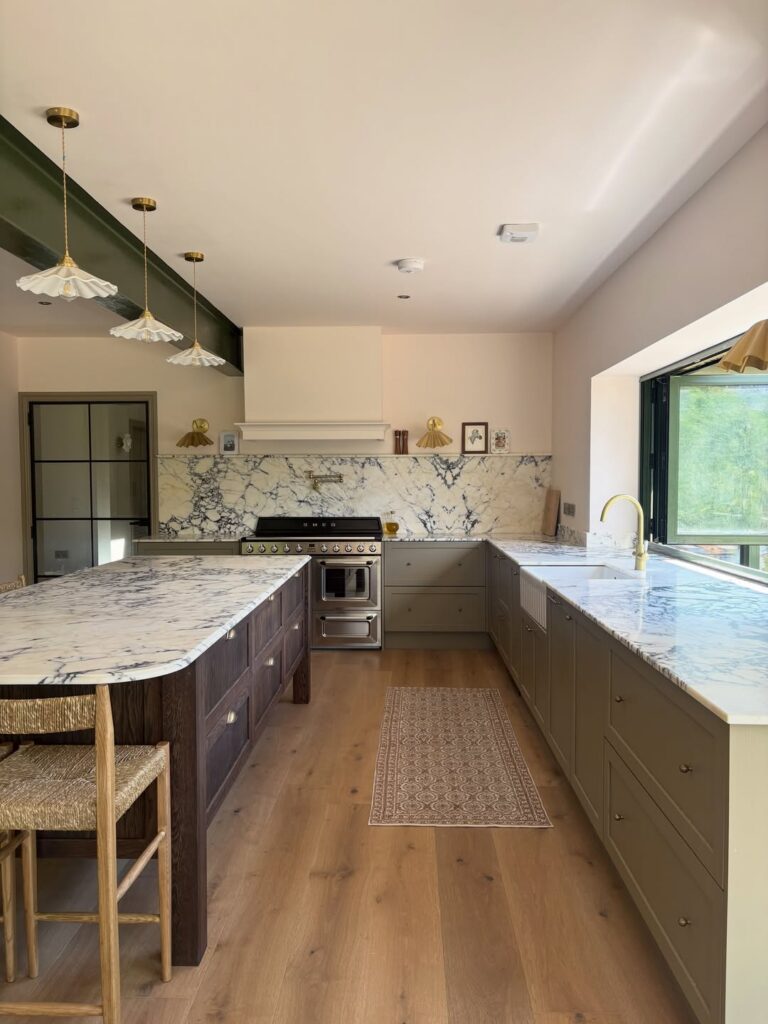
Dark oak on the island against painted green-grey cabinets on the walls gives the room two clear zones, and the island stands out without any extra decoration. The order matters. Pick the perimeter cabinet color first, because it’s the hardest to change and the island has to answer to it.
Then choose the countertop. The veined marble here ties both sides together, so the wood and the paint each find a match in it. Hold your wood sample against the stone before you order anything.
The step that matters most is the finish on the wood. A deep stain with the grain still visible keeps it from looking like another painted box. Pair it with a floor in a lighter oak, so the island has room to stand apart instead of blending into the boards.
Long Island Seating
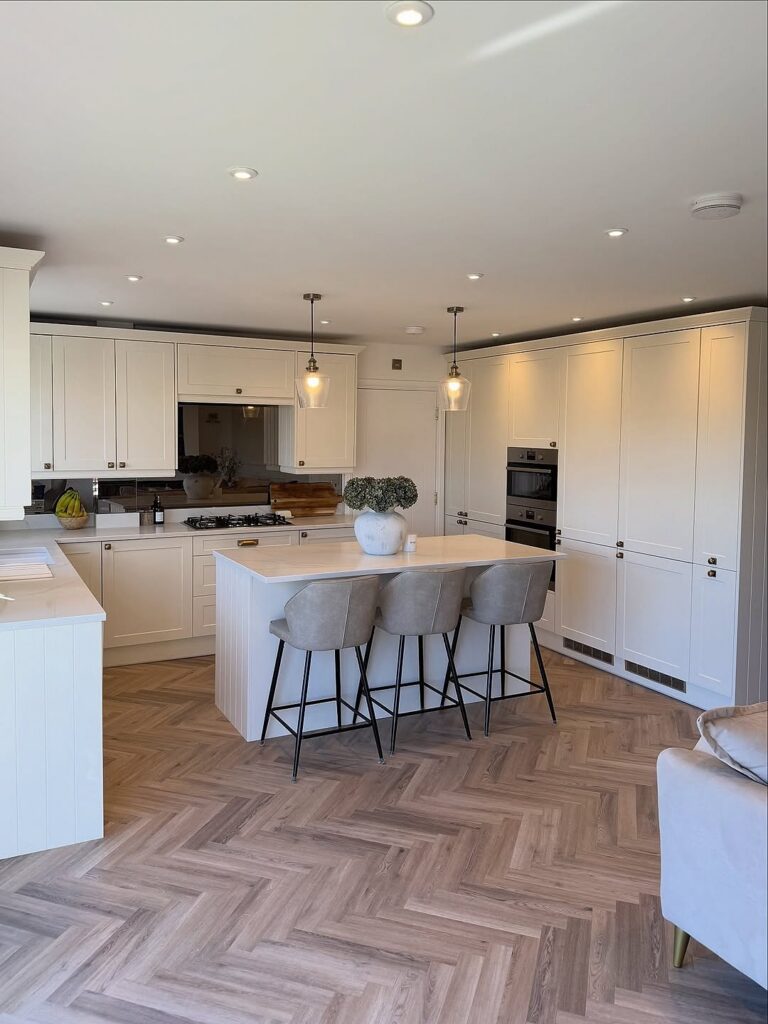
A long island with three seats along one side gives family or guests room to eat, chat, or work without crowding the cooktop and prep area. The open side keeps the main work surface clear, and stools can tuck beneath the overhang when they are not in use. This layout works best in a kitchen with enough floor space for people to pass behind seated guests and for drawers or appliances to open fully. It also helps when the island is the main place to sit, rather than a small perch for one person.
In a narrower room, the stools can block the route through the kitchen, so a shorter island with fewer seats may be easier to use.
Leave Room Beneath the Counter
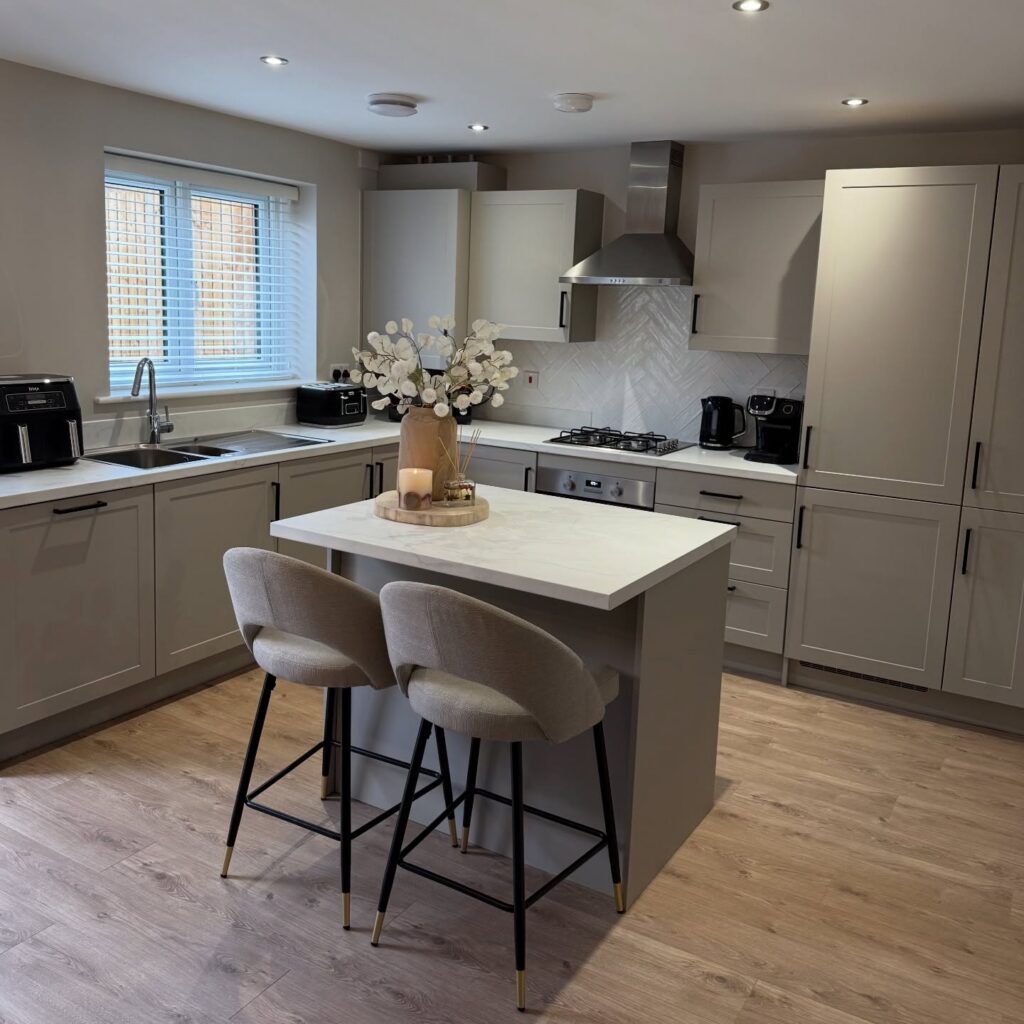
Extend the island top beyond the base to make room for knees beneath the counter. The two upholstered stools sit along one side, with their seats partly tucked under the edge. Without that overhang, the same compact island would still offer a work surface, but sitting close enough to eat would mean pressing your legs against the cabinet.
Open Shelves in the Island End
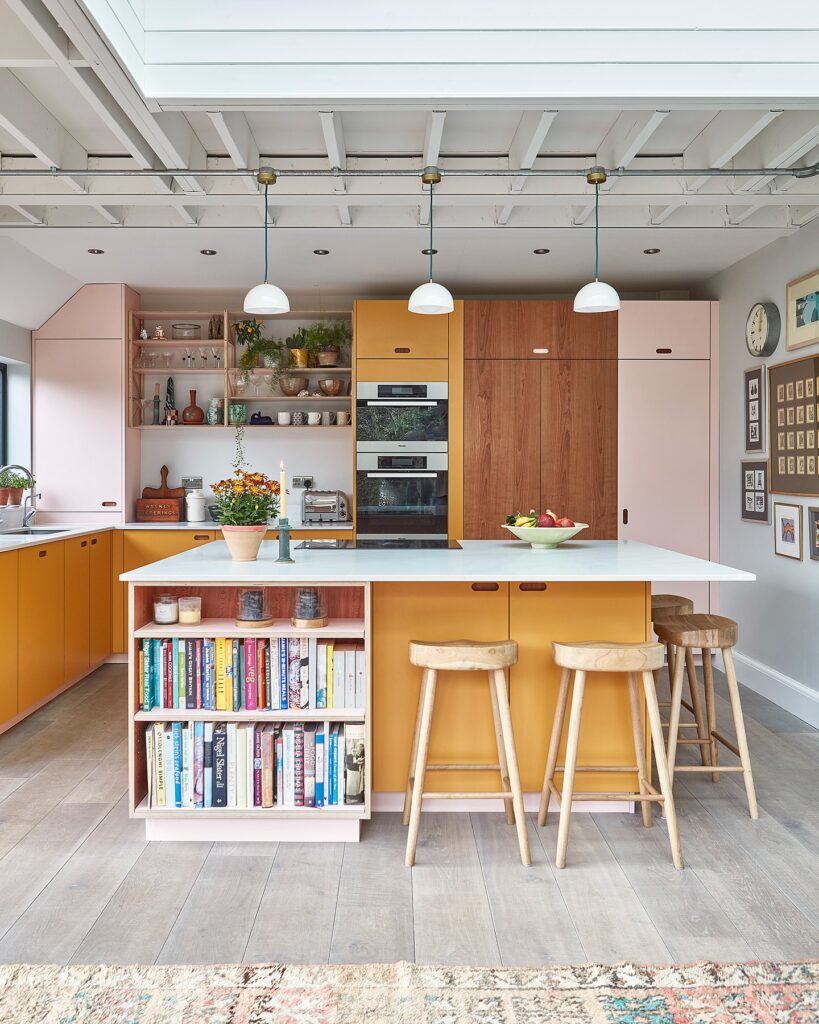
Cookbooks fit well on the end of an island, and here they sit in a plywood-framed open bay with two shelves, set under the worktop overhang. The ply edge is left bare and the back is painted terracotta. Any shallow cabinet carcass works if you leave off the doors and paint the inside a color. Keep the shelves close to book height, about thirty centimeters apart.
Island With Seating
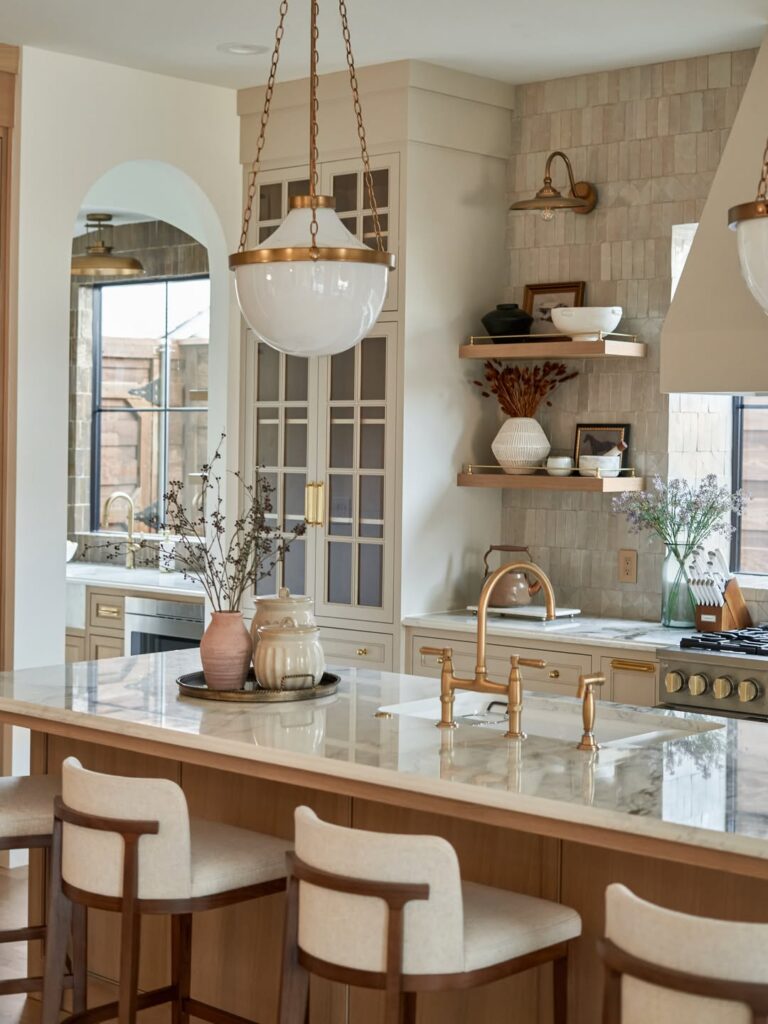
Along the room-facing edge, a row of stools turns a broad island into a place to eat without taking over the work surface. The kitchen side can hold the sink and prep space, while the overhang gives someone a seat out of the cook’s path. A pale stone top leaves room to set out dishes when the island sits between the range and the rest of an open room.
Leave a clear lane between the island and the cabinets, especially around the range. People should be able to pass behind a seated guest while someone is cooking. In a smaller kitchen, fewer stools and a shorter overhang may be easier to move around; a long island needs enough floor space at both ends.
Pendant lights centered above the counter mark the seating area, while stools facing the kitchen keep conversation connected to meal prep. This layout works for quick breakfasts, homework, or a casual meal, with the dining table available for longer gatherings.
Extend the Top for Seating
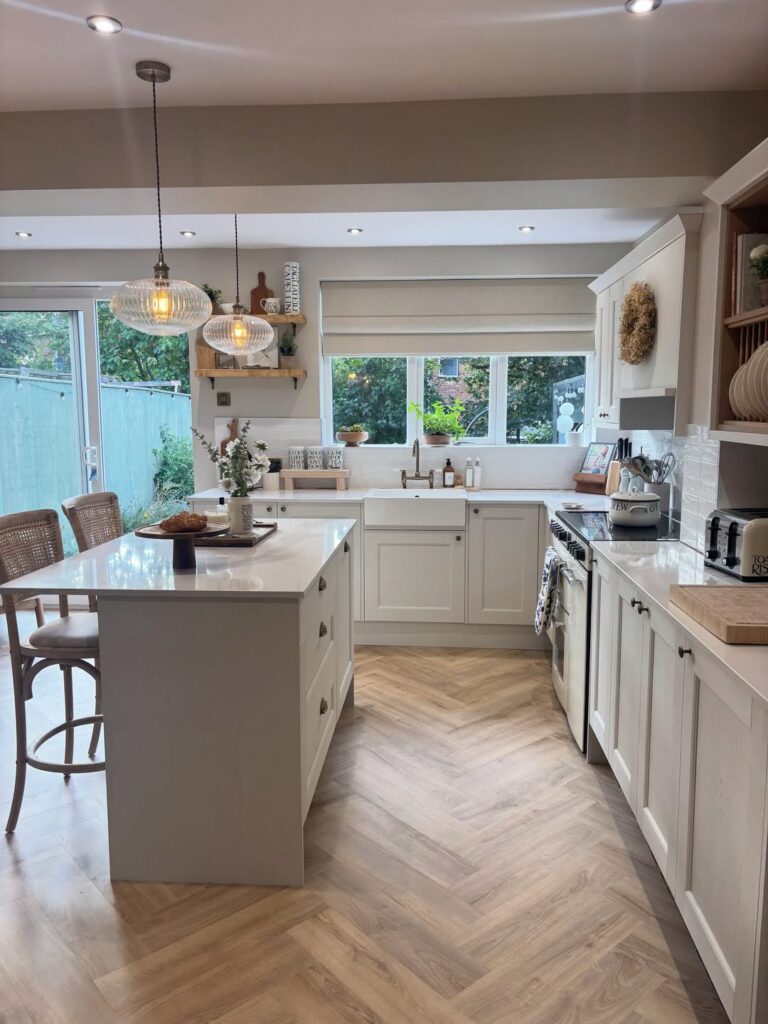
Let the island’s worktop reach beyond the cabinet base on the seating side, rather than adding a separate table. That overhang gives the stools a place to tuck in and leaves room for knees beneath the counter. Without it, anyone sitting there would have to sit farther back from the worktop, with the cabinet face directly in front of their legs.
The white top continues across both the cupboards and the seating area, so there is no join or change in height to break up the surface. The woven stools sit beneath that edge while storage stays on the kitchen side. It is worth planning the overhang before choosing stools, since the usable knee space matters more than the seat count alone.
Wood Island, White Perimeter
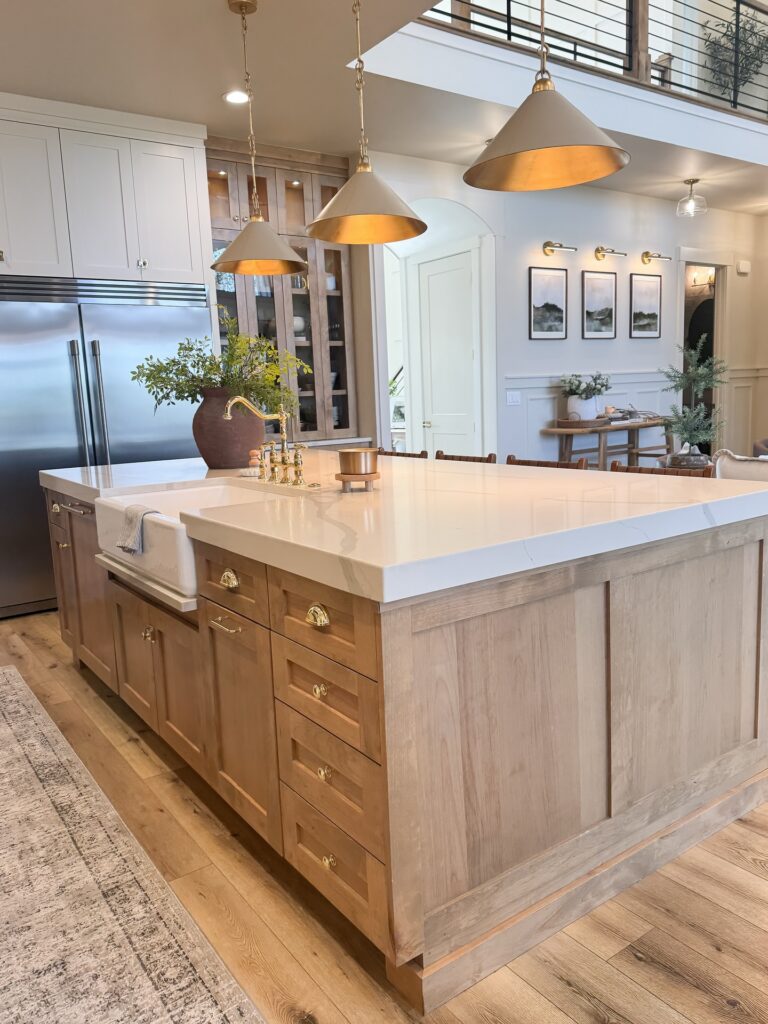
A big island in natural wood against white perimeter cabinets and a white stone top gives you a lot of contrast, and it’s easy to push too far. The usual mistake is matching the wood tone to the floor so closely that the island blends into it. Here the cabinets are a shade lighter and grayer than the planks, which keeps the base visible as its own piece.
The other problem is scale. An island this size needs a top with real overhang and a thick edge, or the wood below looks heavy. I’d also keep the hardware count low on the drawer side, since five rows of small brass pulls can start to look busy.
Pendants over a long island should be spaced evenly and hung at the same height. Three cone shades work well here because their brass interiors repeat the faucet and pulls, so the metal feels planned rather than scattered.
Wood Top, White Base
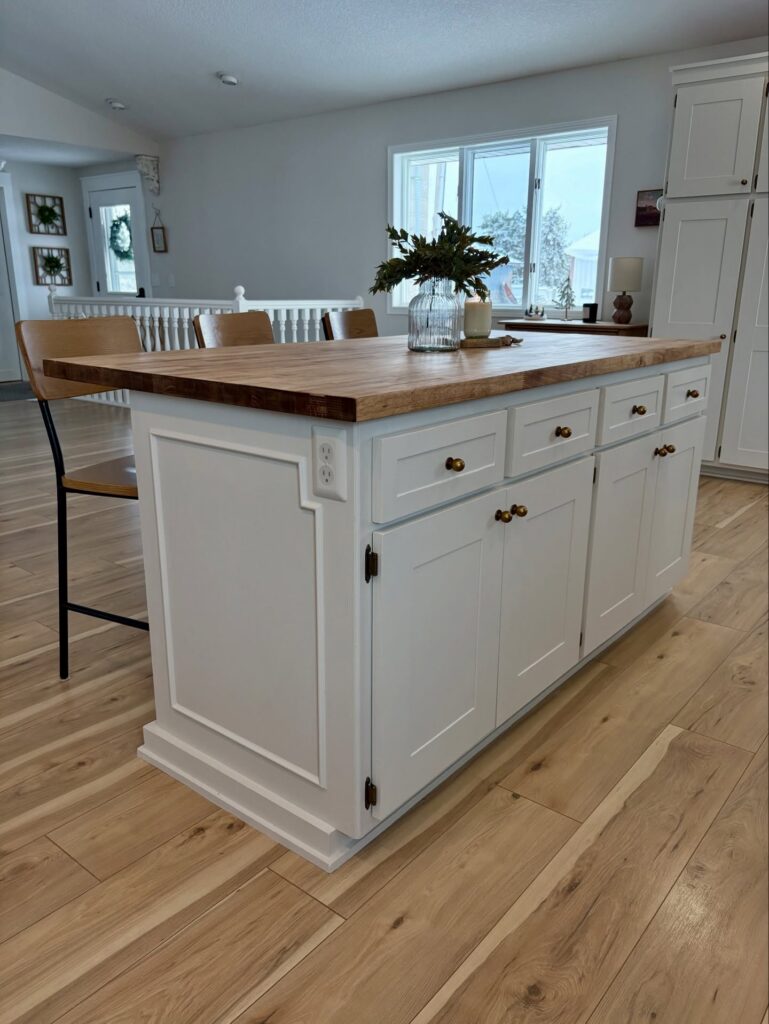
With a thick wood top over white paneled cabinets, this island is for cooks who want the work surface to stand apart from the cabinetry. The grain and deeper tone bring contrast to a pale kitchen, while drawers and doors keep tools and serving pieces close at hand. A broad top leaves room for prep and a small centerpiece without crowding the edge seating.
That mix works best if you like natural variation and are willing to care for wood as it ages. Choose it when the kitchen has room for a substantial island and built-in storage matters. If frequent spills and low upkeep are priorities, or you prefer an even stone surface, another island top may be a better fit.
Add an Island Bench
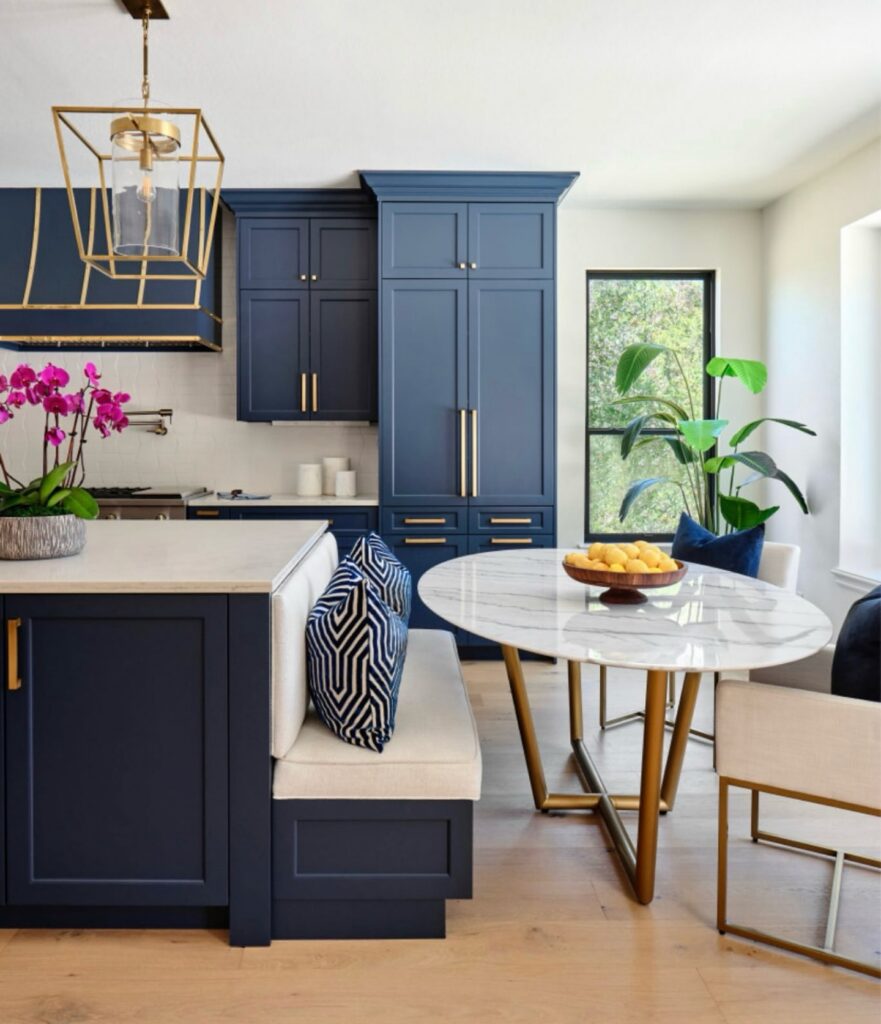
Build a bench along one side of the island before choosing the dining table. Set the seat height and depth first, accounting for the cushion, then position the table so diners can reach it without leaning forward.
The key step is checking legroom: choose a table base that leaves room for feet and lets people slide onto the bench. Paint the bench base to match the island cabinetry.
Island in a Contrasting Color
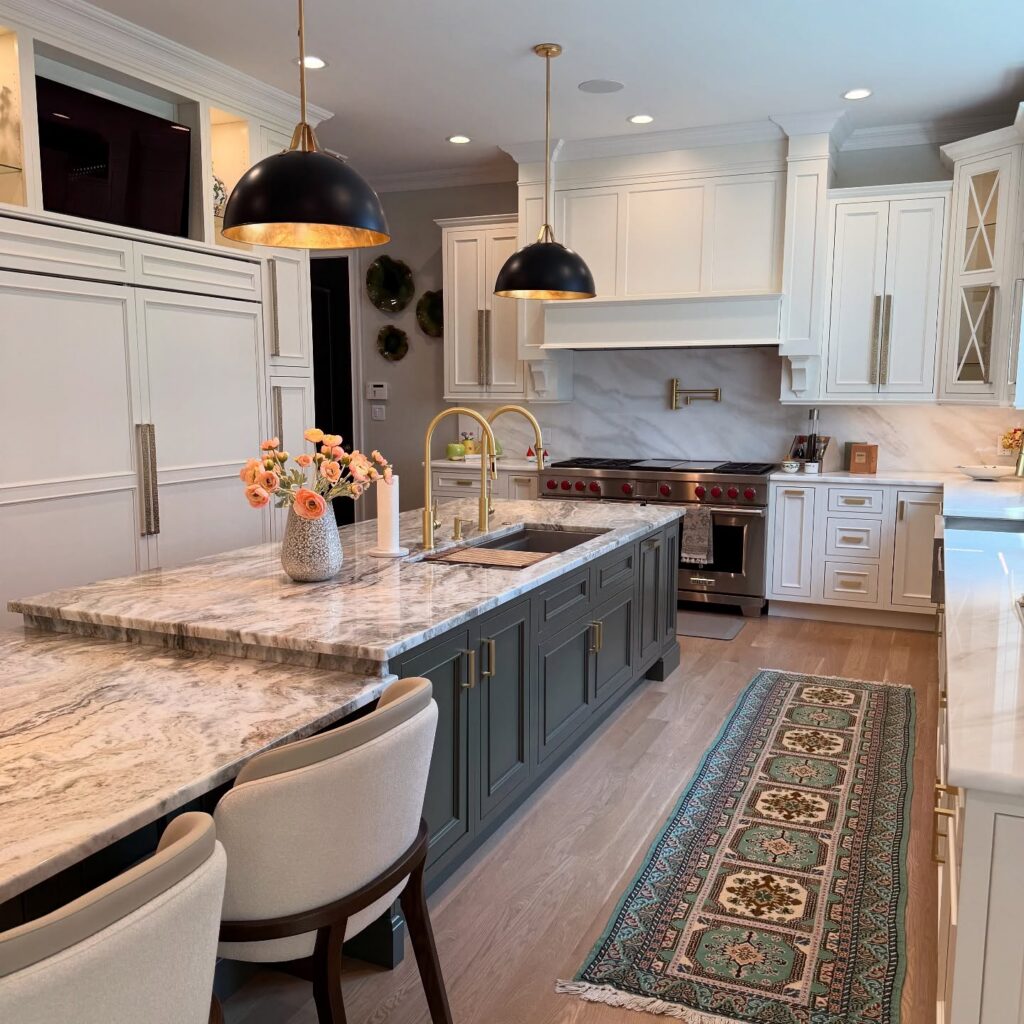
A dark green-gray island works best in a kitchen where the perimeter cabinets are white, because the island becomes the one heavy piece in a bright room. It’s a good fit for a large, open kitchen with a long island and seating on one end. Brass pulls and faucets keep the dark color from feeling flat, and a light marble top ties it back to the walls.
Muted Green Island
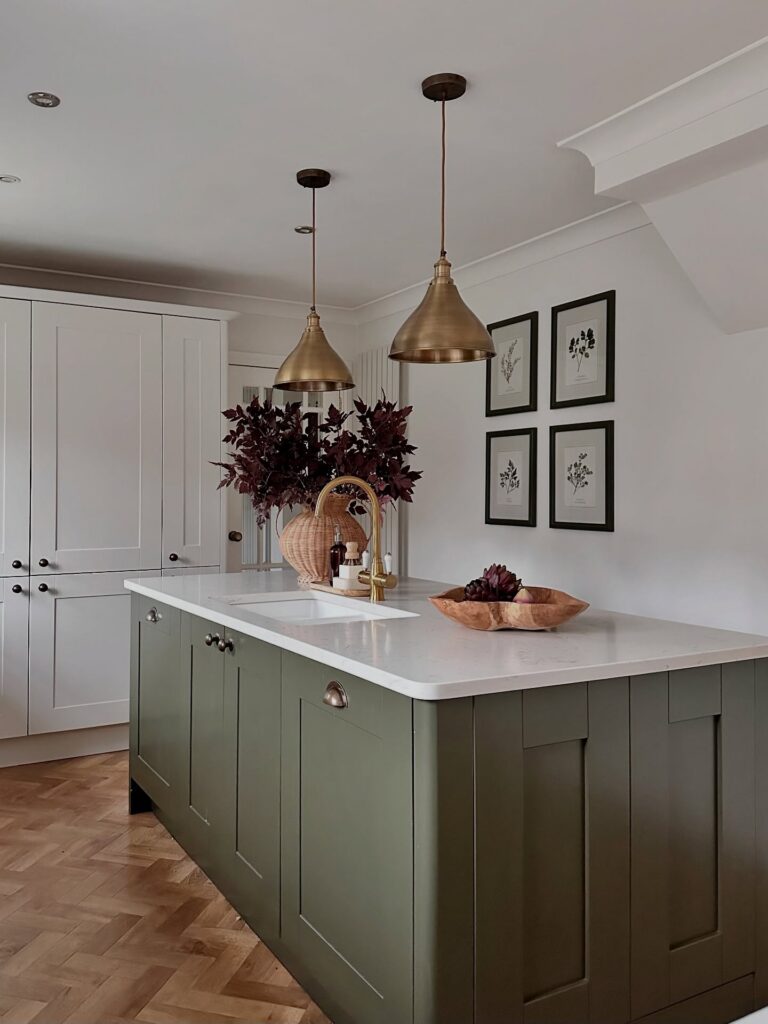
Paint the island a muted green and let the surrounding cabinets stay pale. The darker base gives the room a clear center without making the broad countertop feel heavy. A white surface keeps the color from taking over, while the paneled fronts add detail across the island’s large faces. This approach works well when an island takes up much of the floor area: the color defines its footprint, and pale counters and wall cabinets leave the upper half open.
Brass pendants add another finish without competing with the green. For a narrower island, I’d choose a lighter sage to keep the contrast in check.
A Waterfall End Panel
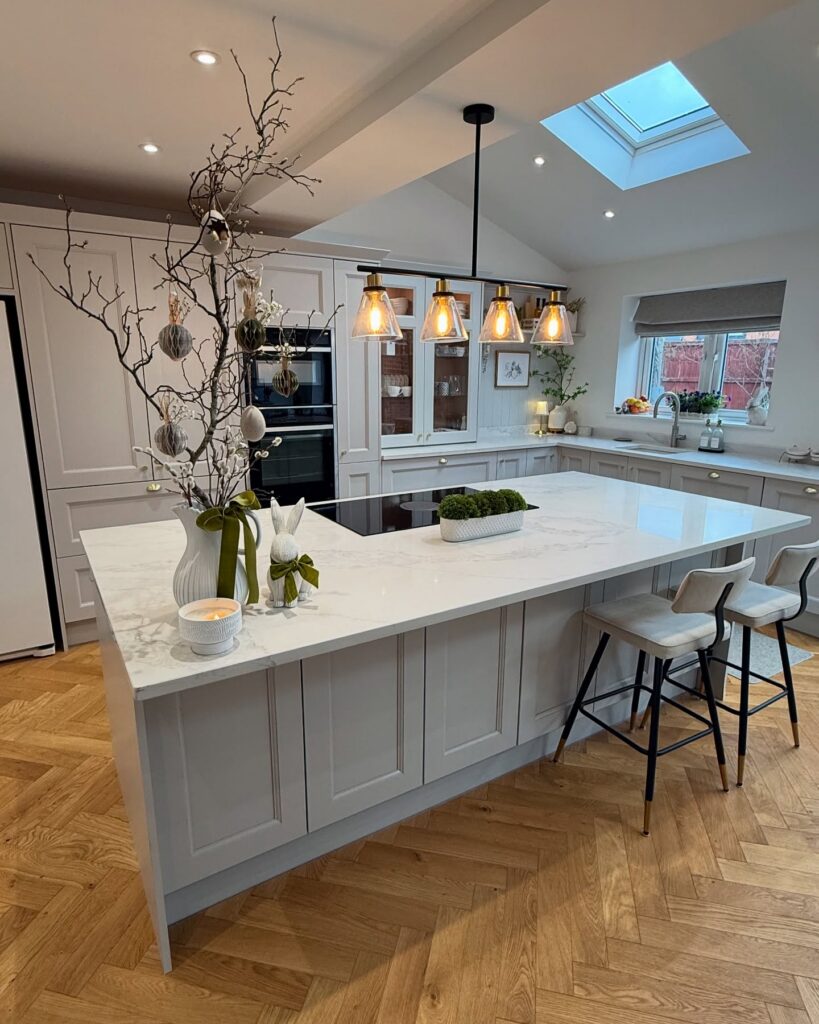
Run a white marble-look worktop down one end of the island to form a waterfall edge. Stone or porcelain slabs can cover the top and side. For a lower-cost version, use marble-look laminate with a matching end panel, and leave the seating side open for stools.
Dark Stone Island Top
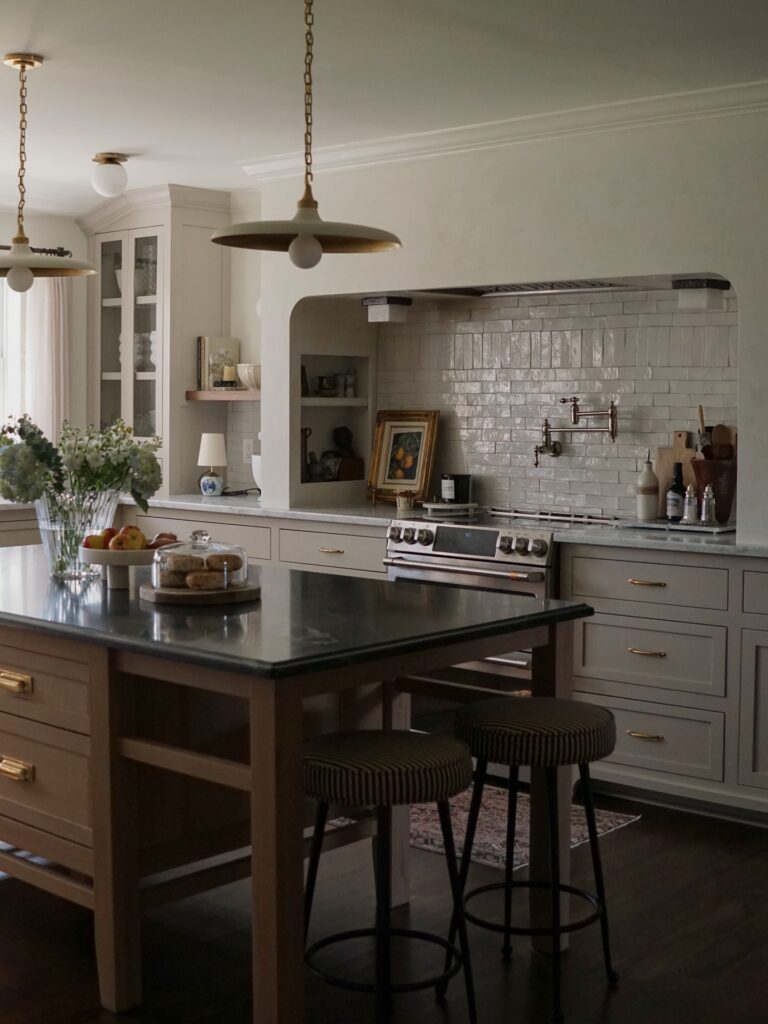
A dark countertop on a wood island can look heavy if everything around it is also dark. The island here has a deep green-black top over light oak, and the pale perimeter cabinets and white tile keep it from swallowing the room. Check that the wood base is lighter than the top, or the whole thing turns into one block. Stools matter too.
Open metal legs let you see the floor underneath, which keeps a large island from feeling crowded.
Painted Island with Wood Top
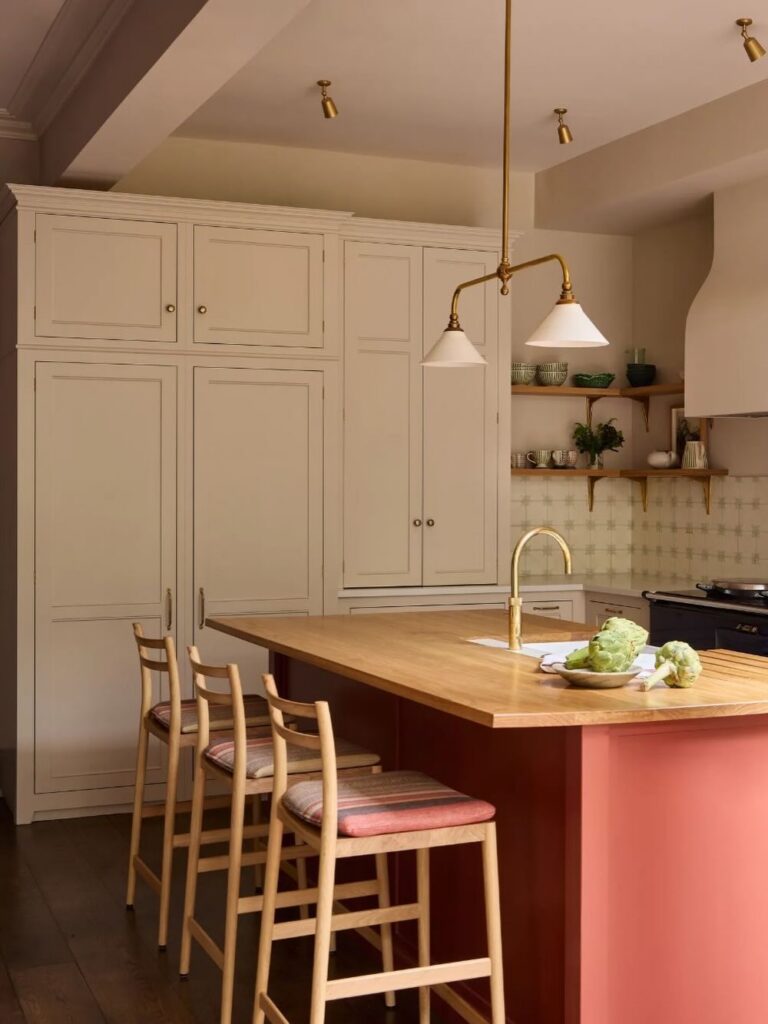
A coral-painted base beneath a wood top gives the island a clear color break from pale cabinets. It works in kitchens where the island should bring color without changing every cabinet, and where a broad counter can double as a place to eat. The long side has room for several stools, so it fits households that use the kitchen for quick meals or conversation.
In a tight room, though, the overhang and seats can crowd the walkway. If storage matters most, choose an island with drawers instead.
Rattan Island Seating
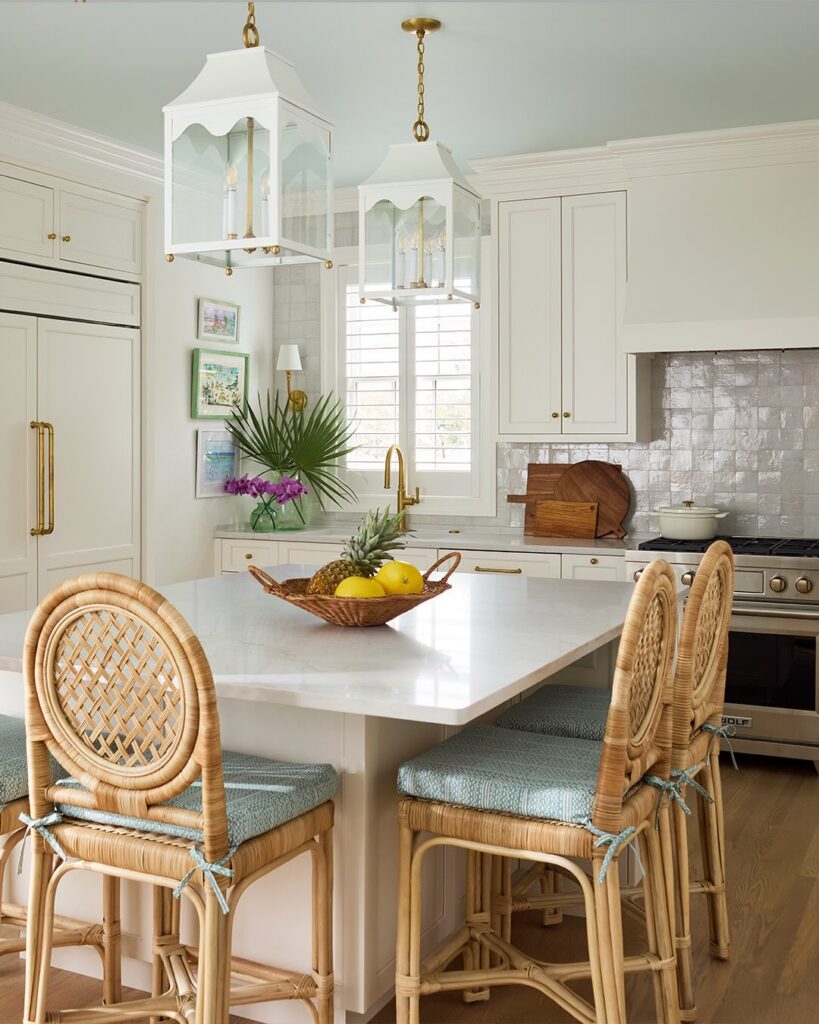
Choose rattan counter stools to bring a woven texture to a white island, then use the counter height to work out the seat height you need. Leave about 10 to 12 inches between the seat and the underside of the counter; that clearance matters more than the shape of the back. Once the fit is right, add tie-on cushions in a small blue-green print to soften the seats without hiding the rattan frames.
Painted Island in Slate Blue
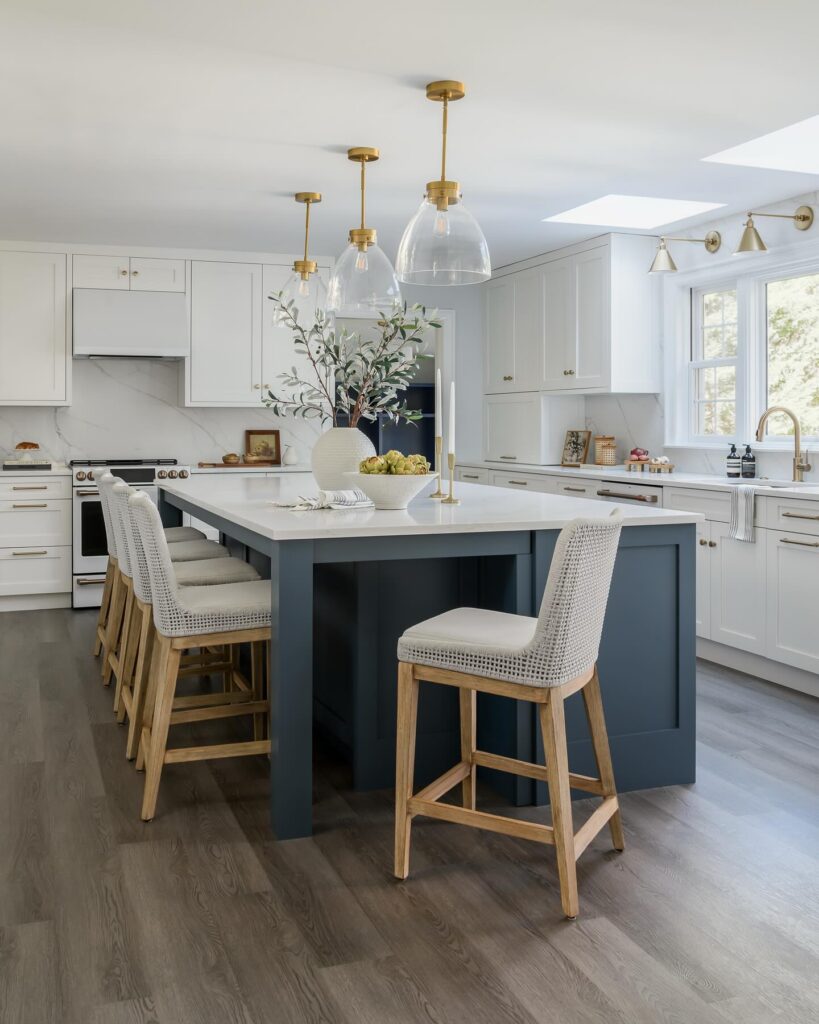
A deep blue-gray island against white perimeter cabinets gives the kitchen one dark anchor without painting anything else. The island here is a flat-front frame with paneled sides, painted in a muted slate, and topped with a white quartz slab that has a thin edge. The slab matches the white of the cabinets, so the color stays on the base.
If you don’t want to repaint, a stain-grade wood base in a dark finish gets you close. Brass pendants and pulls help tie the blue to the rest of the room. I’d pick a paint with a gray undertone, since pure navy can look heavy next to white.
Deep Green Island
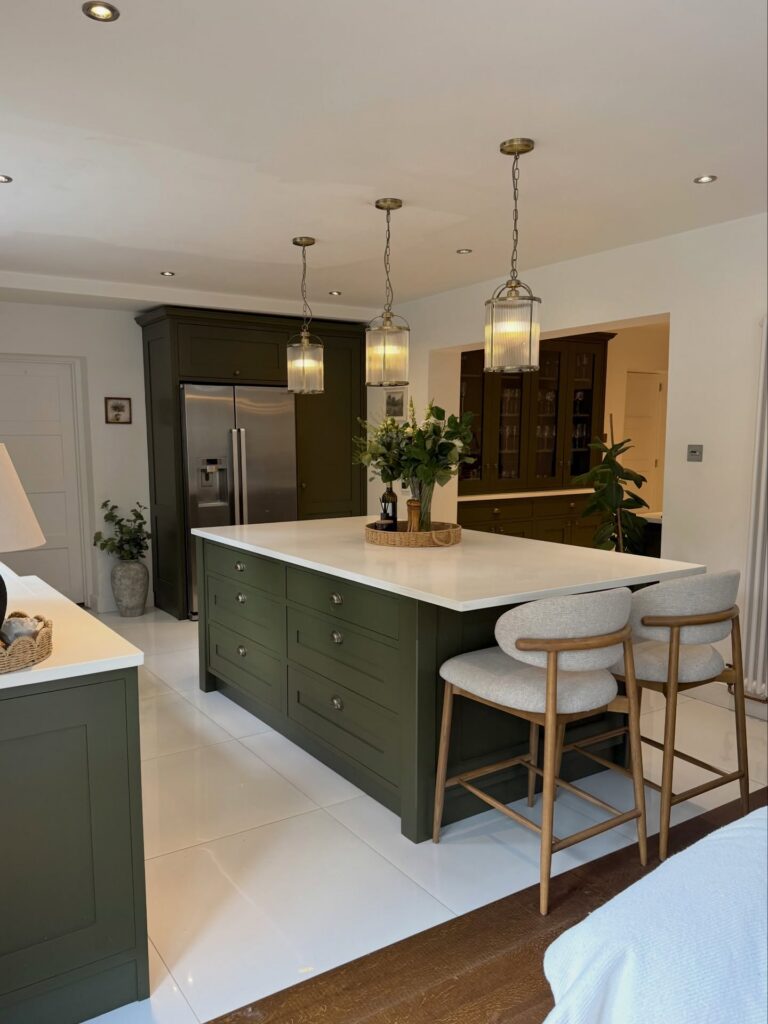
Deep green cabinetry under a white countertop gives the island a clear outline without making the kitchen feel dark. The pale surface keeps the broad worktop visually open, while the painted base adds color across the room. On an island with several drawer fronts, this shade helps the large block feel deliberate rather than bulky.
Matching dark cabinets at the back repeat the color, and the wood-framed stools bring a lighter tone to the seating side. A white or pale floor helps balance the dark cabinetry.
Mix Wood and White Worktops
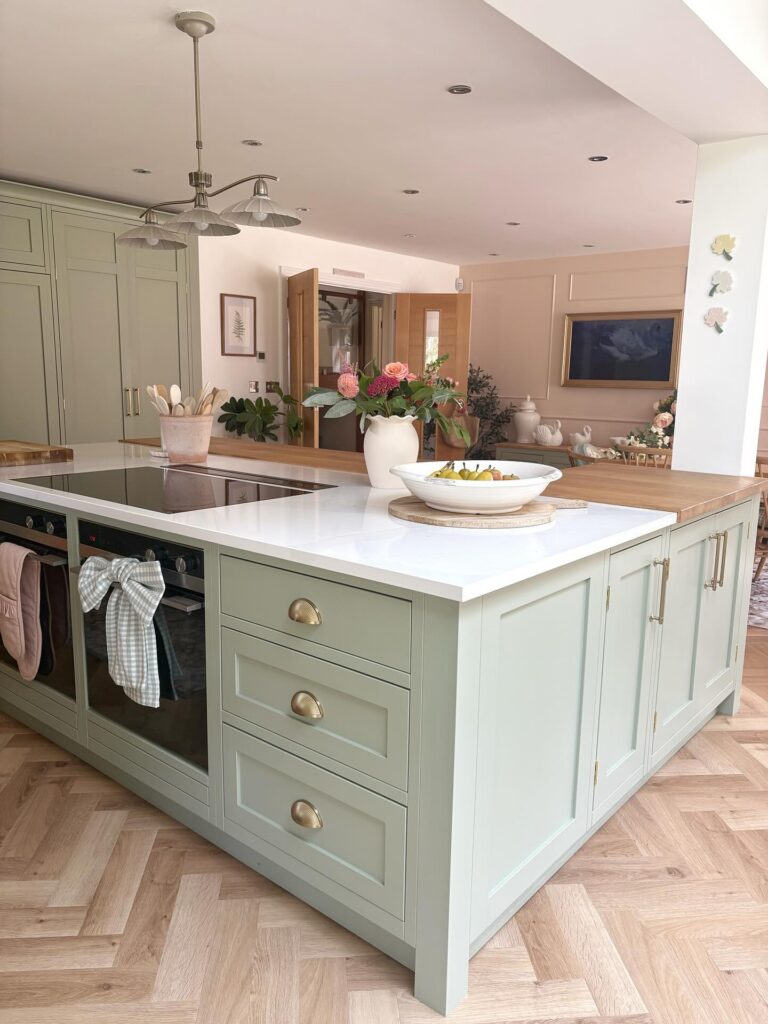
Along the back edge of the island, add a wood worktop beside the larger white surface. The narrow strip breaks up the white without dividing the worktop into equal halves, so there is still one broad area around the hob.
Let the wood continue around one end rather than stopping at the corner; that return makes it feel like part of the island, not a board laid on top. Without it, the white surface would look much larger against the pale green cupboards below.
Open Shelves on the Island End
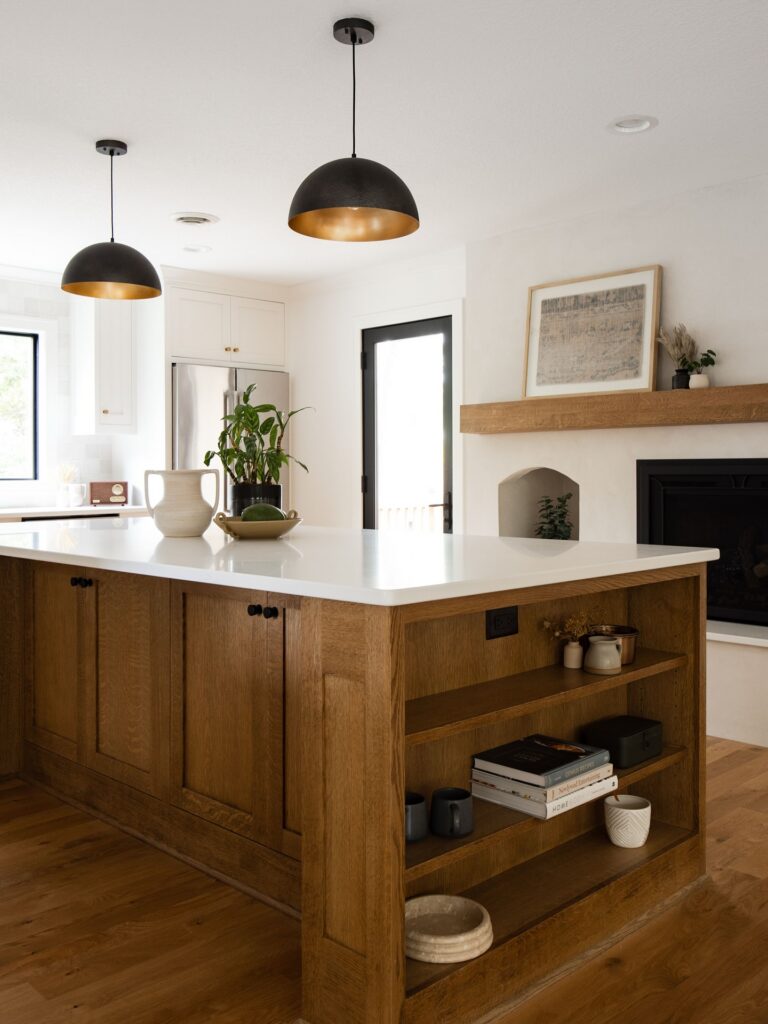
The end of an island that faces the dining area or the next room is usually wasted. Cabinet doors there open toward people who are sitting or walking past, so nobody wants to use them. Open shelving makes that side useful and keeps it from looking like a blank wall of wood.
This one holds a short stack of cookbooks, a few mugs, a small lidded box and a stone dish. Everything is something you’d reach for from the kitchen side or glance at from the other. Two shelves is enough. With a deeper island, I’d add a third and keep the lowest one for the heavy pieces.
It works best in an open-plan room where the island end is the first thing you see from the sofa or the entry. A closed kitchen doesn’t need it as much. The outlet on the panel above the shelves is also a good detail, since it gives you a spot for a phone charger or a mixer without running a cord across the top.
Veined Marble Island
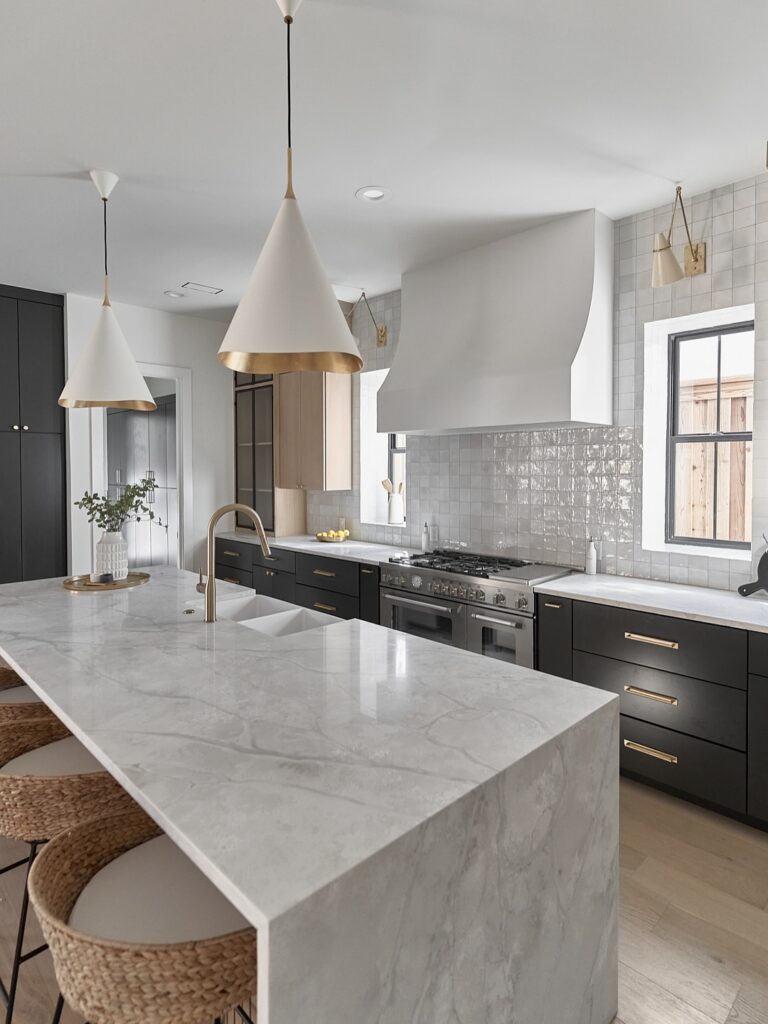
With a thick marble slab carried down the island sides, the stone becomes the main feature rather than a small work surface. Gray veining breaks up the pale expanse and gives the long block some movement, while the waterfall ends make it look solid from every angle. Against charcoal cabinets, the light stone keeps the kitchen from feeling too dark.
This works best when the island has enough room for the pattern to show; on a narrow top, the veining can feel busy. Plain cabinet fronts and restrained hardware let the stone stay in focus. A broad overhang leaves room for stools without breaking up the stone face.
Checkerboard Table Island
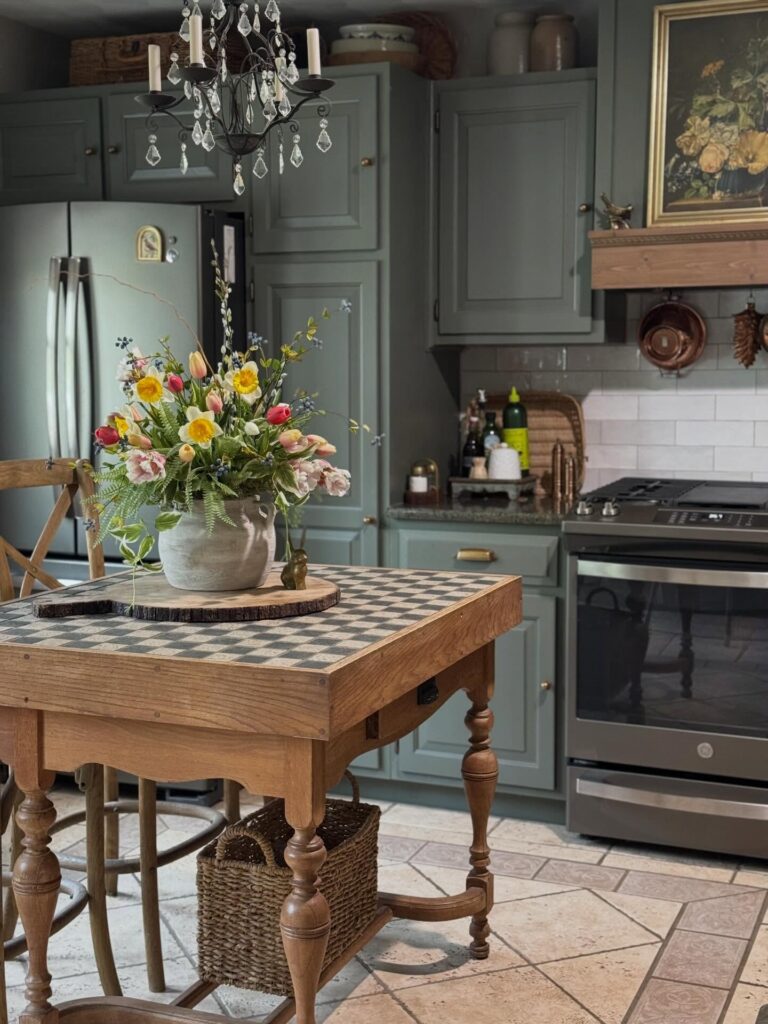
Place a wood table with a checkerboard top between the main cabinet runs, leaving enough room to open the oven and fridge without moving it. This works best when you already have storage along the walls and need a central surface for prep or serving rather than more cupboards. Turned legs leave the floor visible beneath it, so the table feels less bulky than a solid cabinet base.
In a kitchen with painted doors, the wood also gives you a break from matching every surface. Leave space under one side for a stool if you want somewhere to sit while shelling peas or sorting groceries. A basket below can hold linens without closing in the base.
Open Shelf Island Base
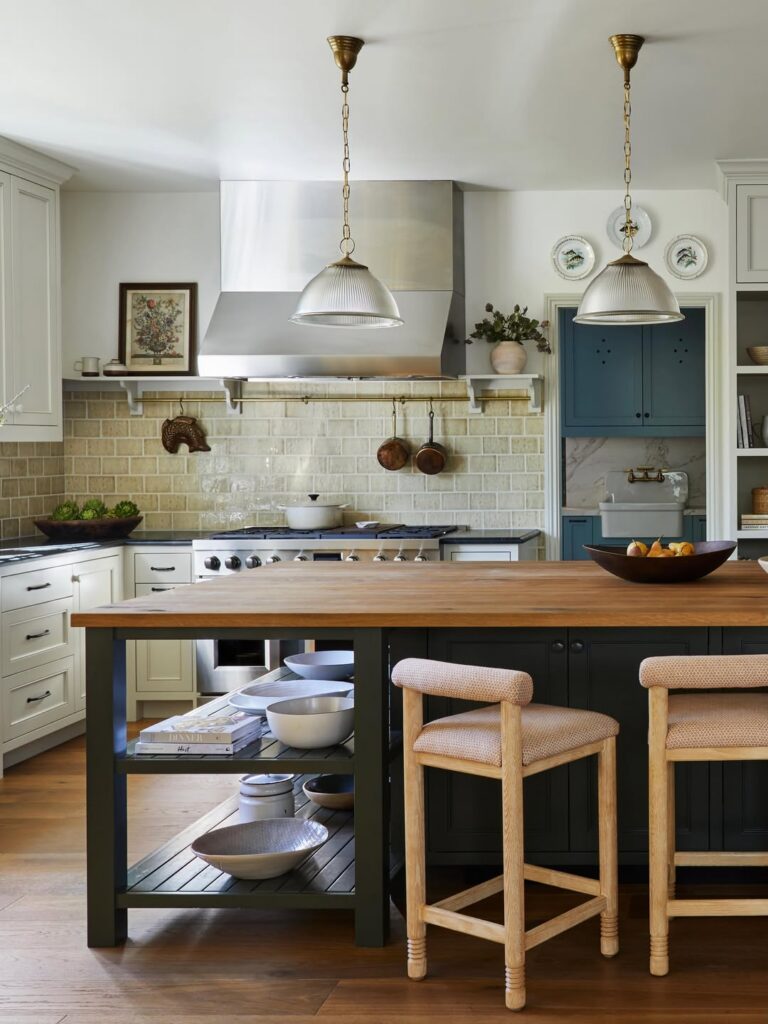
The island has a wood top over a dark green frame, and the lower half is two open slatted shelves instead of cabinet doors. Bowls, a stack of books and a few small containers sit right where you’d reach for them from the stools. The open base also lets the floor run underneath, so a big island takes up less visual room.
With closed cabinets, that side would be a solid block, and the bowls would end up in a cupboard across the room. I’d keep the shelves to things you use every day, since anything on them is on show.
Furniture-Style Island
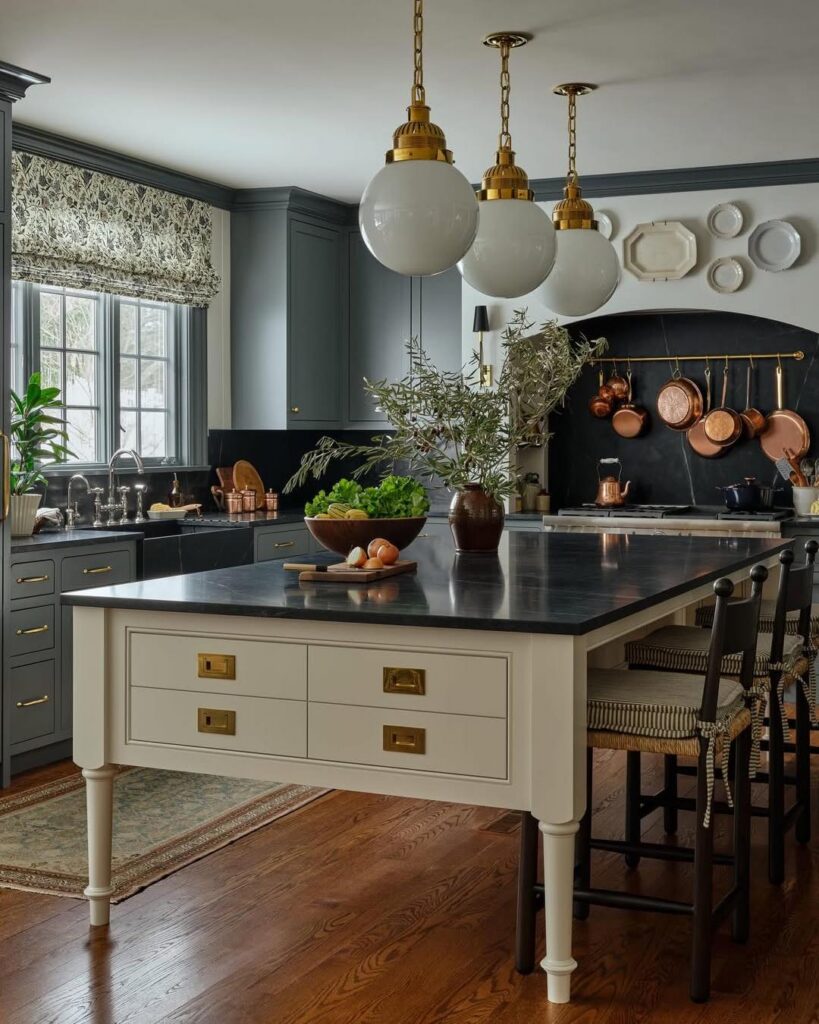
Against dark cabinets, a pale island base with turned legs brings the look of a freestanding table into the kitchen. This approach suits cooks who want clear counter space for prep and serving, with drawers for everyday storage. The dark stone top links the island to the surrounding counters. If you need a sink, cooktop, or more storage at the center, choose an island planned around those needs instead.
Turned Legs and Paneled Sides
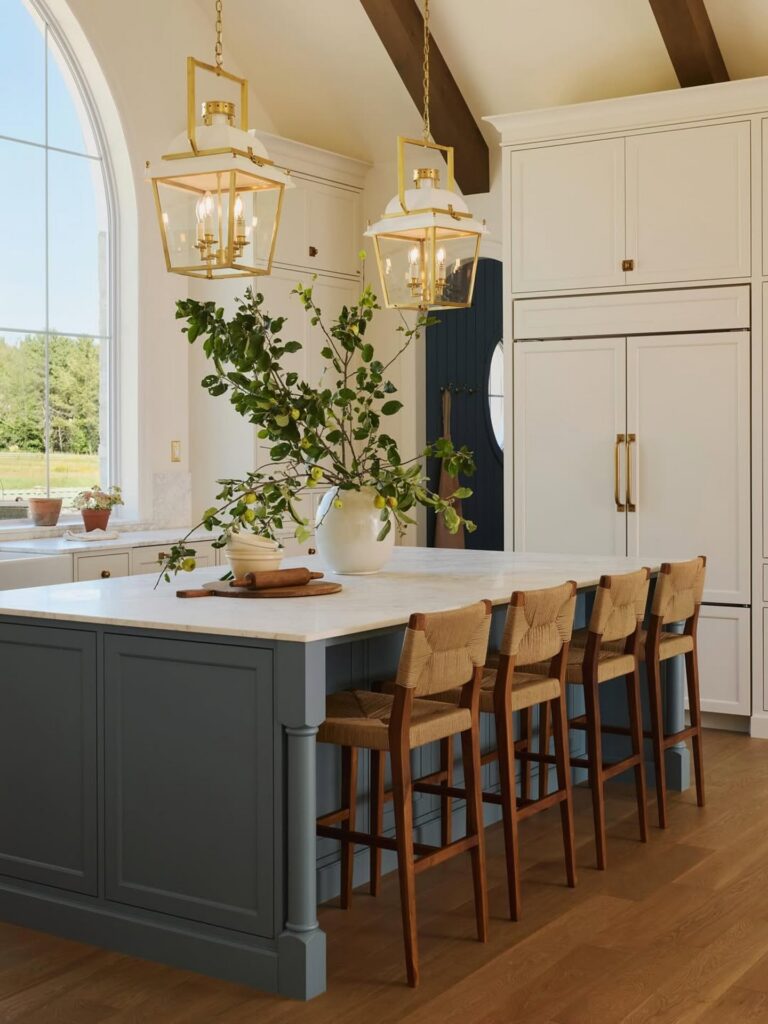
With turned posts at the corners, a painted island takes on the shape of a worktable. Use wood posts beside a plywood cabinet box, then add narrow rails and stiles to create recessed panels across the sides. If custom millwork is out of reach, ready-made turned legs and applied wood trim can give a plain cabinet base the same shape.
Paint the posts and panels the same blue-gray so the separate parts look like one piece. A pale stone countertop gives the base a clear outline; a light laminate top is another option, with enough overhang to leave knee room along the seating side.
Wood Island, Painted Perimeter
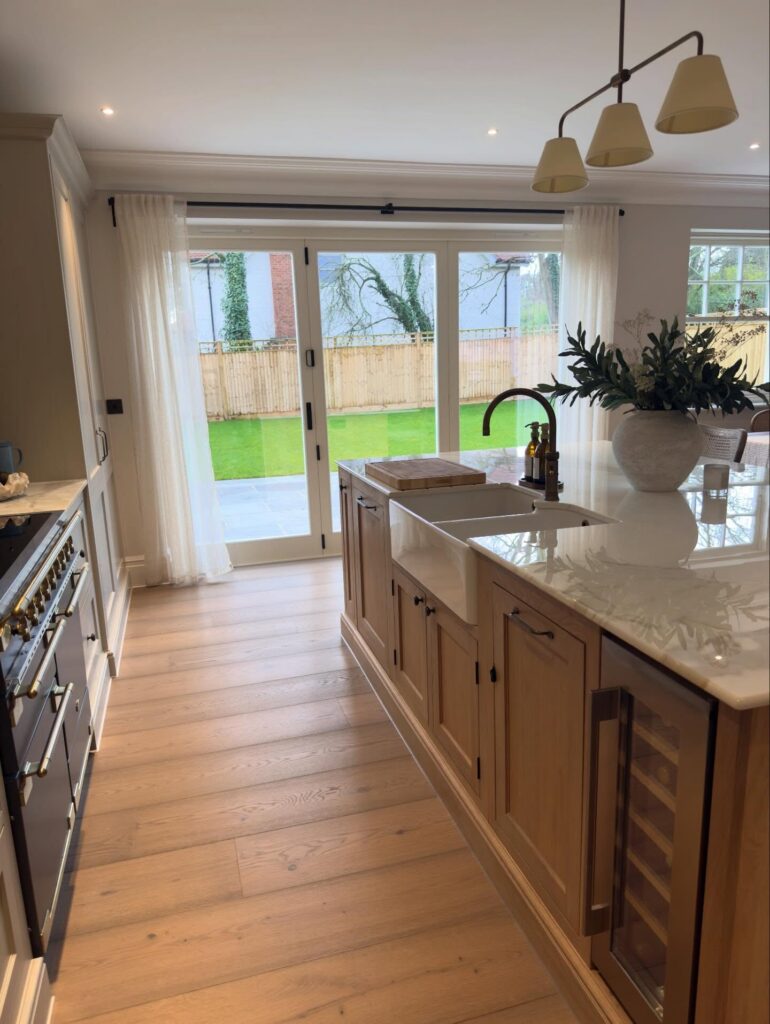
Choose the island’s wood before anything else, because every other finish has to answer to it. Here the island is a warm oak with inset doors, and the floor is a similar oak, so the two have to sit close in tone without matching exactly. Bring a floor sample to the cabinet maker and look at both in daylight.
Next, pick the worktop. A pale marble with soft grey veining keeps the oak from looking heavy, and a deep apron-front sink can be set right into it. Choose the paint for the surrounding units last, and go a shade lighter than the wood so the island is the one dark block in the room.
Leave enough floor around the island to walk and open doors. I’d allow more than feels necessary, since the wine fridge door needs room to swing.