27 Butler’s Pantry Ideas
This site contains affiliate links. We may earn a small commission, at no extra cost to you. Article may contain some images for illustrative purposes only .
This list has 27 butler’s pantry ideas for different kinds of homes and households. Some suit people with a small kitchen who need somewhere to put the overflow. Others suit people who cook a lot and want a second work space close by, so the main counter stays clear. A few suit people who host often and want serving dishes, glasses and extra food within reach of the dining room. Some will help anyone who wants a tidier kitchen. Start with your habits. Think about how you cook, shop and entertain, then look for the ideas that fit those routines and the space you have. Each idea has a photo and a short note beneath it, so you can compare them one at a time and save the ones worth trying at home. Whether you are planning a new build, a renovation, or a small change to what you already have, there is a starting point here.
Open Bar Shelving
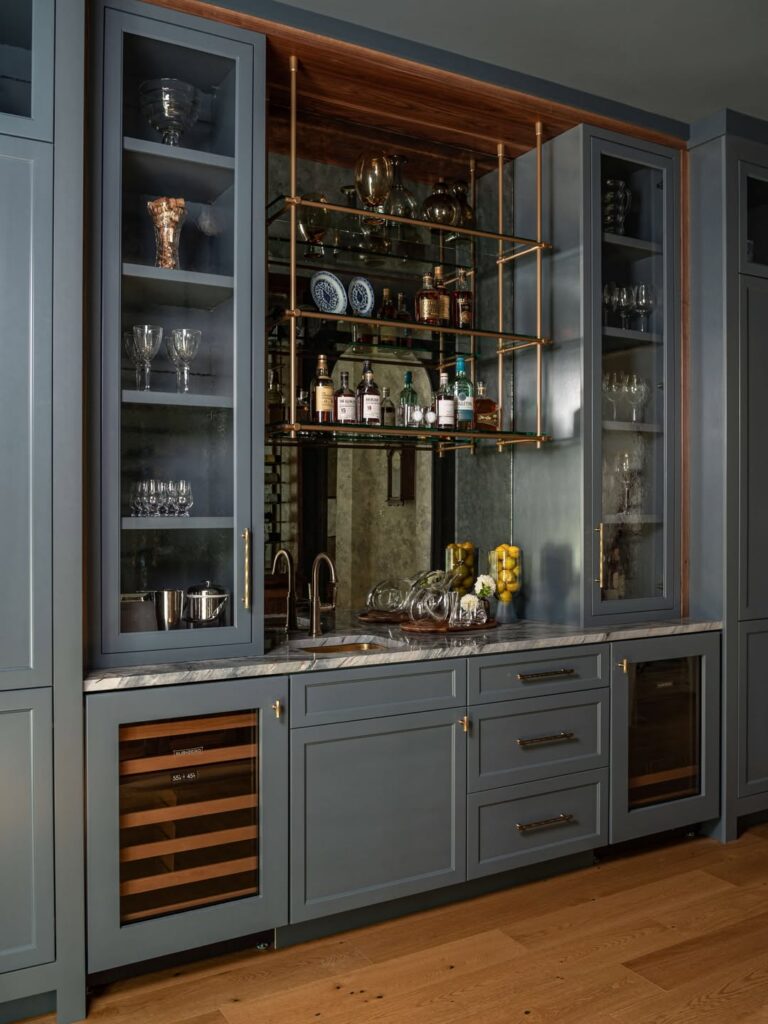
With bottles and glassware on open shelves, the display can turn messy fast, especially when labels, shapes, and heights all compete. Group a few bottles by use, leave gaps between them, and reserve the glass-front cabinets for extra pieces and less-used stemware.
Brass rails need solid fixing and enough depth to hold bottles without crowding the counter below. A reflective back can add depth, but it also repeats every object, so keep the shelf stock restrained and wipe the glass often.
Coffee Station Behind Doors
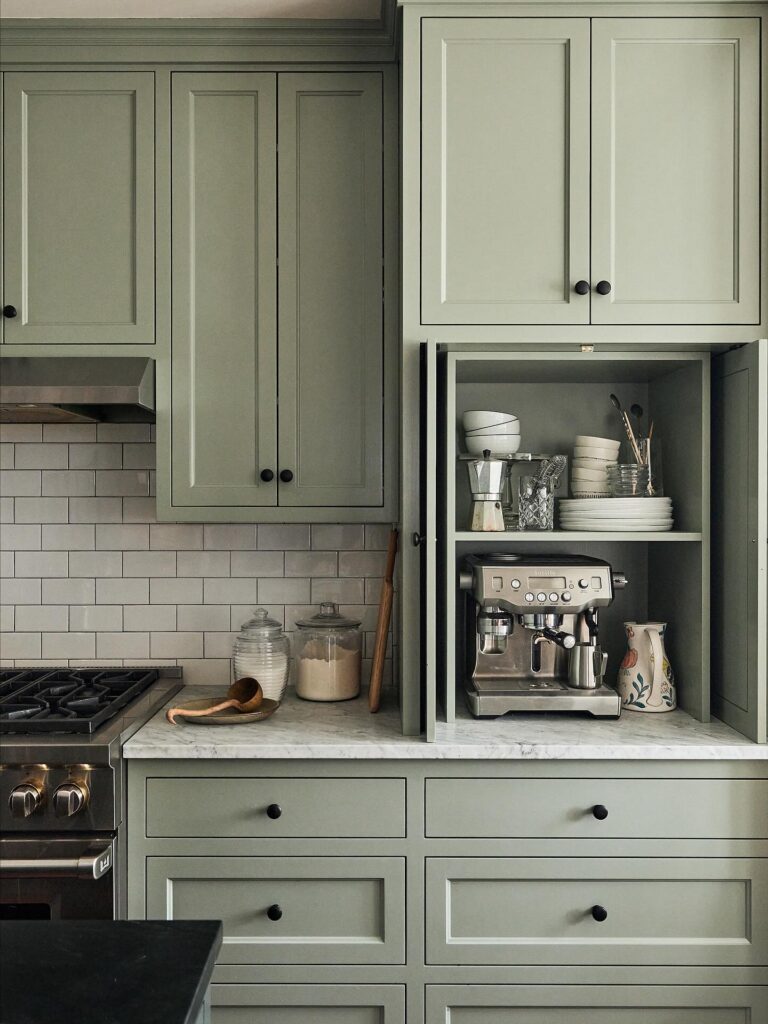
Put your coffee setup behind cabinet doors if you use it daily but would rather close it off between cups. An espresso machine below a shelf of cups and plates gives one person a place to make coffee without spreading supplies across the pantry.
For a household with one coffee drinker, this is enough room to group the machine, milk jug and crockery together. If several people make drinks while someone else prepares breakfast, choose a longer stretch of open counter instead. The cabinet doors need room to stay open during use, so this is a better choice away from a busy walkway through the pantry.
Glass-Front Cabinets for Stemware
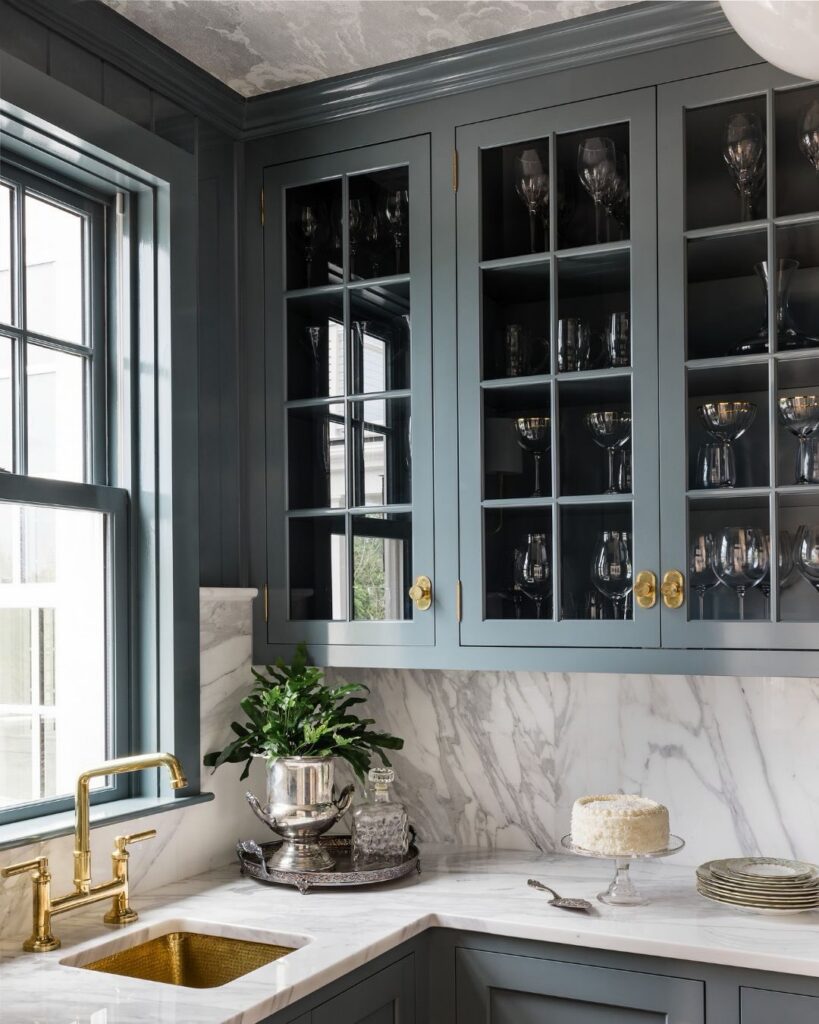
Glass doors on the upper cabinets let you keep stemware out where you can see it, and the order you work in matters. Choose the paint color first, then decide what goes on the inside. Here the cabinet interiors are painted a much darker shade than the outside, which makes the glasses stand out instead of blending into the back panel.
Next, pick the door style. Thin muntins divide each door into small panes, and I’d keep them that narrow so the glass still looks like glass. Brass knobs and a matching faucet tie the hardware together.
Do the interior paint last, once the doors are hung, so you can judge the contrast with the doors closed.
Herringbone Behind Shelves
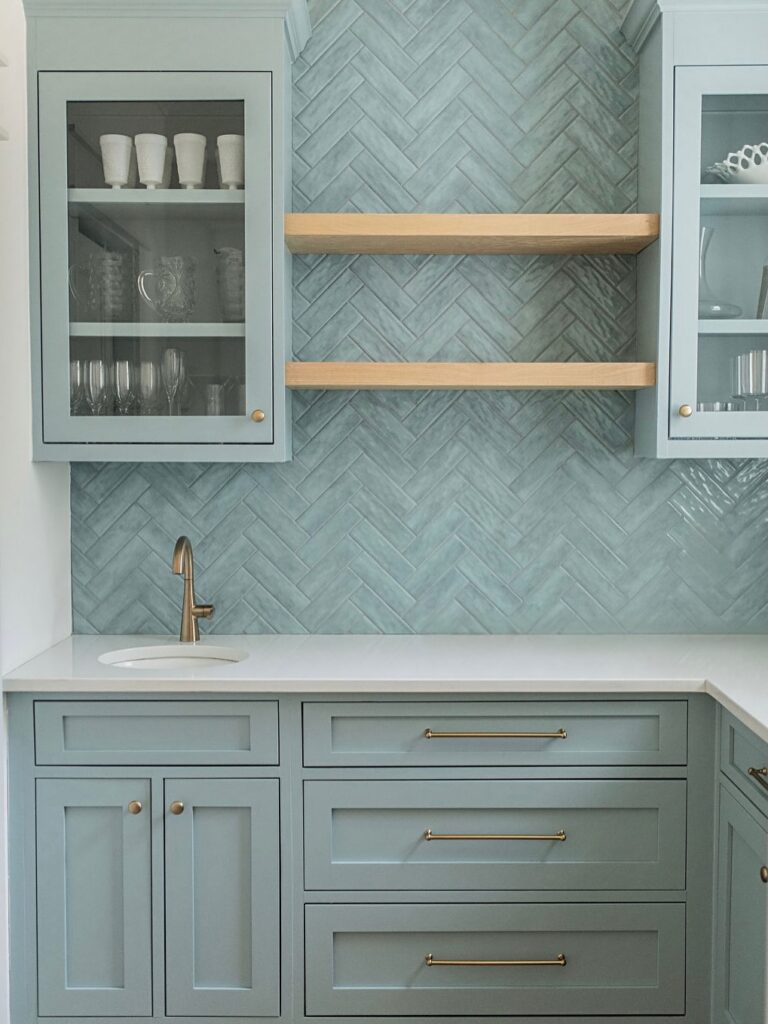
With two open shelves crossing the wall, the herringbone pattern remains visible in the gaps and continues above and below them. That uninterrupted field gives the shelves a backdrop without making the wall feel like separate panels. The small angled tiles break up the broad stretch between the counter and upper cabinets, while their pale blue-gray color stays close to the cabinetry.
Run the tile from the counter to the underside of the upper cabinets rather than stopping at shelf height. If the wall were plain, or the tile ended at the shelves, the wood would become the main line across the niche and the space between shelves could look blank. Keep shelf depth modest so the pattern remains visible from the room. A grout shade close to the tile lets the layout, rather than the joints, set the pace.
Wood Shelves Above the Counter
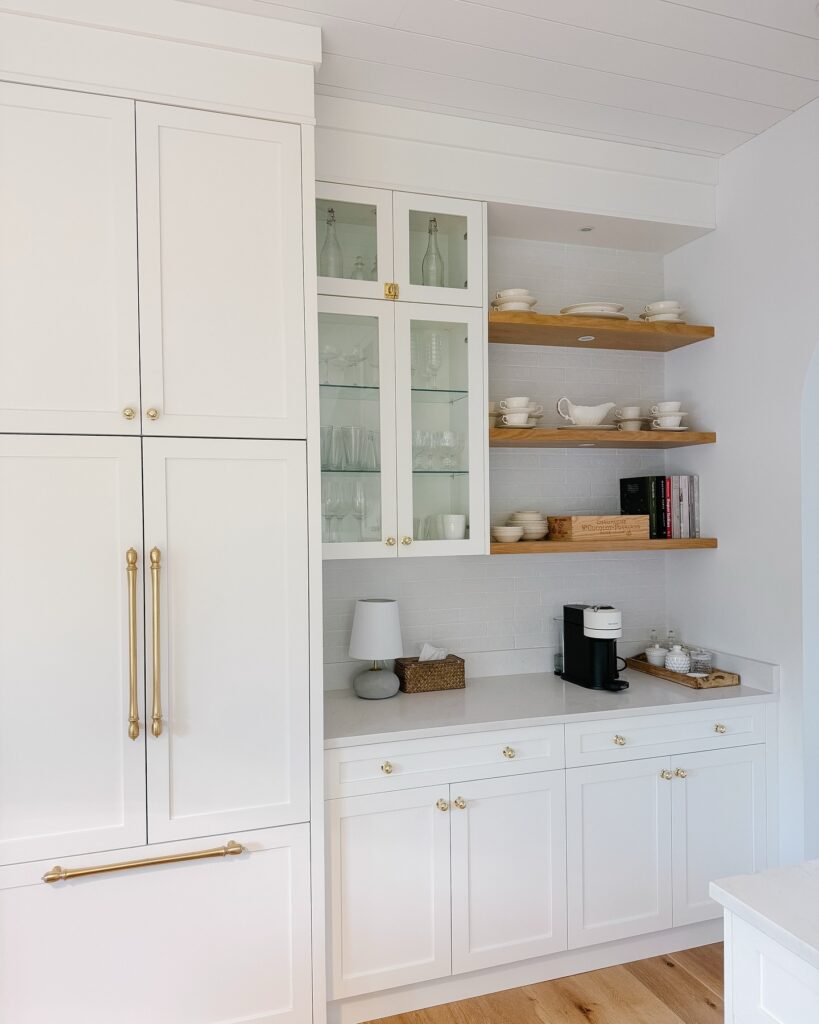
Fit thick wood shelves into an open alcove above the pantry counter, using the side walls to support them. The wood breaks up the white tile without needing a different backsplash material.
Solid boards are one option, but plywood with a wood veneer and a deeper front edge can give you a similar look with less weight. For concealed supports, use floating shelf brackets fixed into studs or blocking, rather than drywall alone. Set the shelf spacing around the dishes you use most, leaving enough room to lift a stack without hitting the shelf above.
Open Shelves for Dry Goods
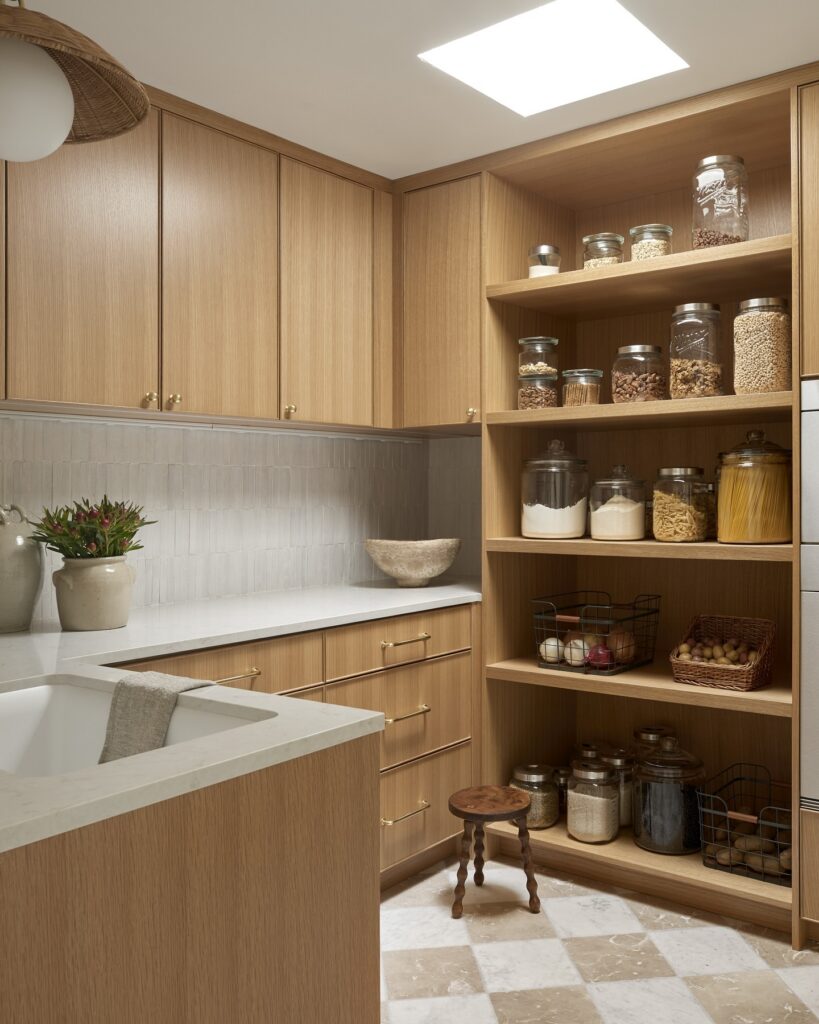
Open shelving works best on the one wall of a pantry that you see first when you walk in. Here it runs from the counter up to the ceiling in the same pale oak as the cabinets, so it looks built in rather than added on. Glass jars with metal lids hold flour, pasta, oats, nuts and grains, and the matching shapes keep a lot of different food from looking messy.
The shelves are deep enough for a wire basket of onions and potatoes and a woven one of smaller items, and the bottom shelf is low enough to hold a stool. I’d put the everyday things at hand height and leave the top two shelves for backstock you reach for once a week.
This suits a pantry with a window or skylight, since the light shows off the jars. In a dark room, I’d add a small strip light under each shelf so you can still read the labels.
Light Wood Shelving
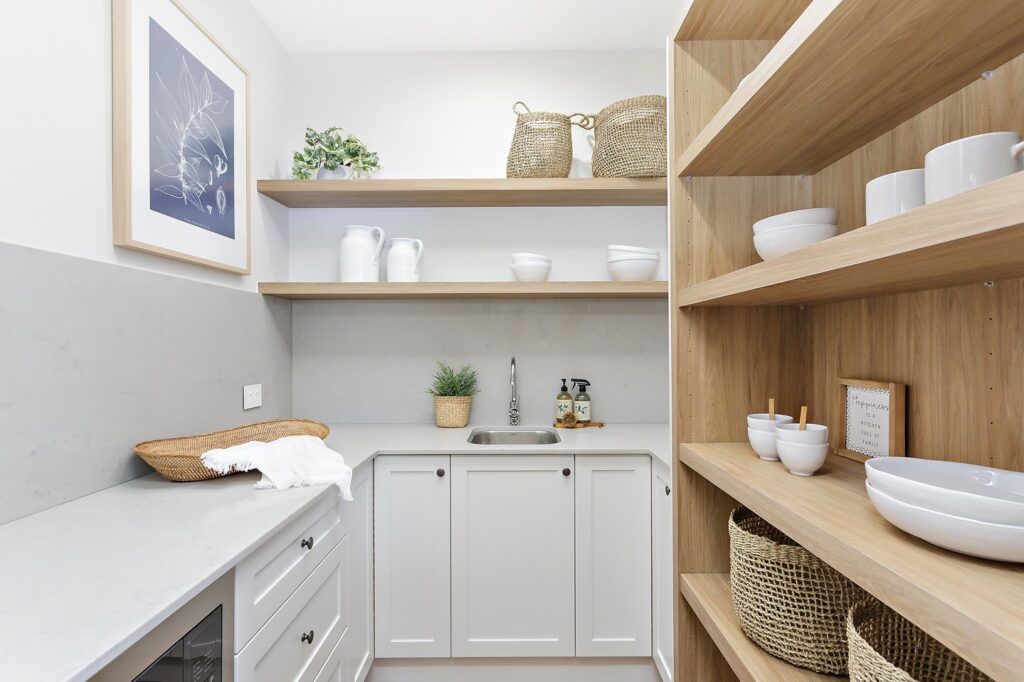
Against white cabinetry, light wood shelving gives a butler’s pantry a change in surface without adding another color. Carry the same wood from wall shelves to a taller bank of open shelves, so dishes and baskets have a place above and beside the counter. The white cupboards below keep the work area quiet, while the wood makes the open storage feel like part of the room rather than an afterthought.
A pale finish keeps the shelves from feeling heavy when they run nearly to the ceiling. Use woven baskets for supplies that do not need to stay on display, and leave bowls and pitchers on the open shelves. I’d reserve the highest shelf for pieces used less often, since reaching across a deep shelf can be awkward.
Sliding Doors Beside the Aisle
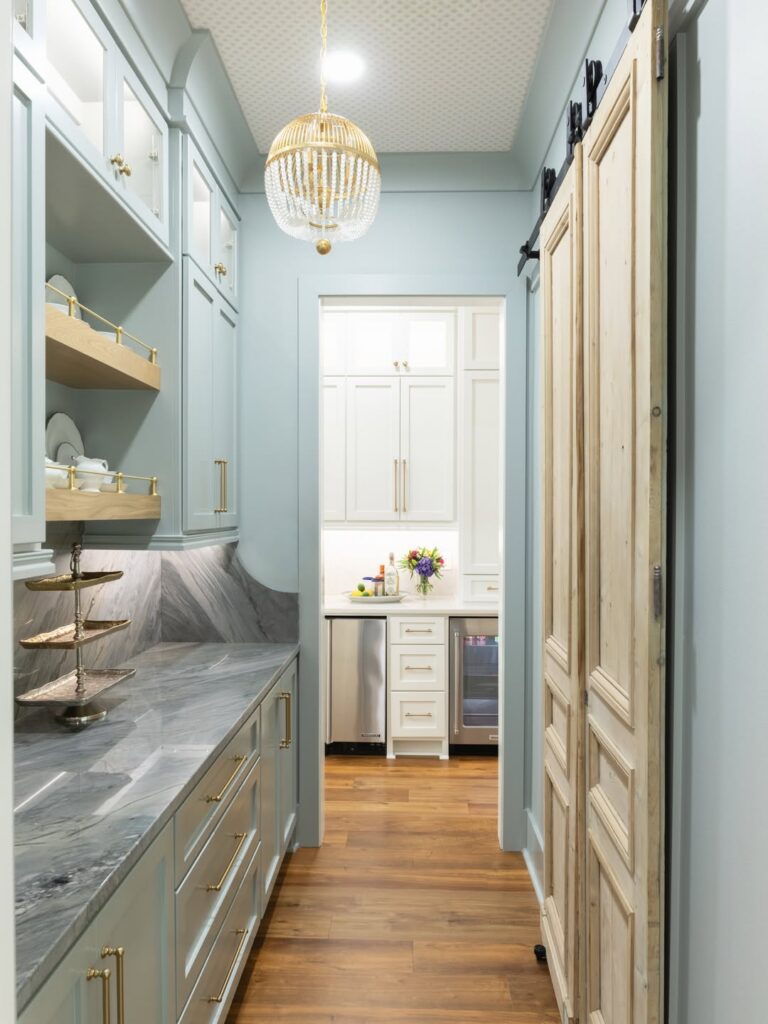
Use sliding doors along the storage side of a narrow butler’s pantry, where hinged doors would swing into the path between rooms. This is worth planning in a passage that also serves as a work area. Someone can reach for serving dishes without opening a door across the route to the kitchen.
Place the doors opposite the counter so the middle stays clear for carrying trays or setting out drinks. Full-height wood panels give that side the look of a wall when closed, which helps if the pantry is visible from a dining room or hall. An overhead rail lets the panels move along the wall rather than out into the aisle.
Allow enough clear wall beside the opening for each panel to slide fully back. That space cannot also hold hooks, shelves, or switches you need to reach. Plan the door travel before placing those fittings, especially in a pantry with several openings close together. The storage should remain easy to reach with the doors open.
Walk-In Pantry With Counter
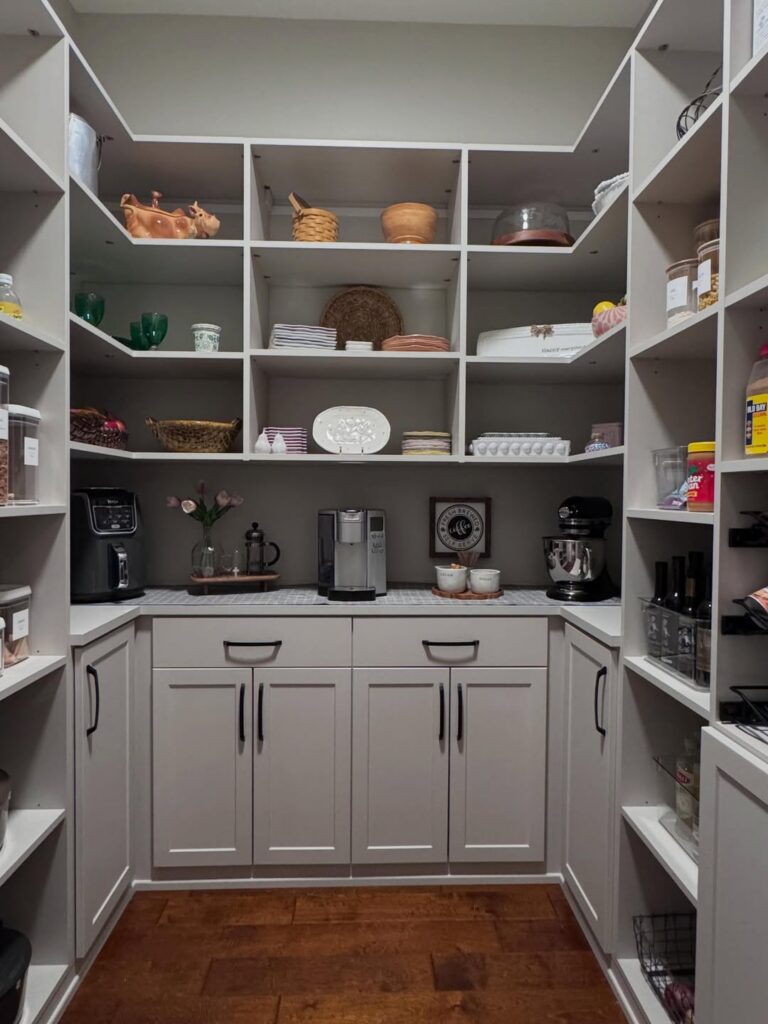
A walk-in pantry with a counter and a small appliance station is for people who bake or make coffee daily and want the mess out of the kitchen. The stand mixer, air fryer and coffee maker sit on a shared counter above closed cabinets. If your pantry is narrower than about five feet, pick a different idea from the list.
Arched Pantry Alcove
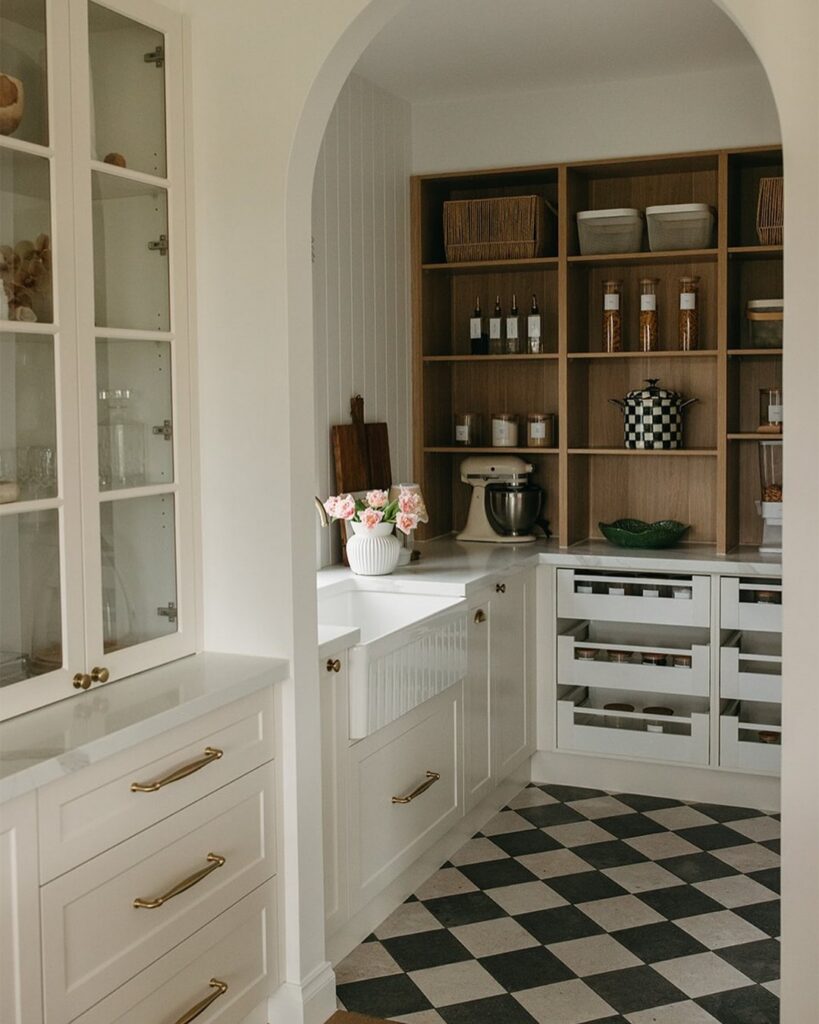
Frame the arch before ordering cabinets, then fit the lower drawers and counter within its curve. Set open wood shelves above, using a darker finish to distinguish them from the pale cabinetry. The key step is laying out shelf widths against the wall dimensions first.
This keeps the vertical dividers aligned with the drawer banks and avoids awkward gaps at the sides.
Wood Shelves Over Painted Paneling
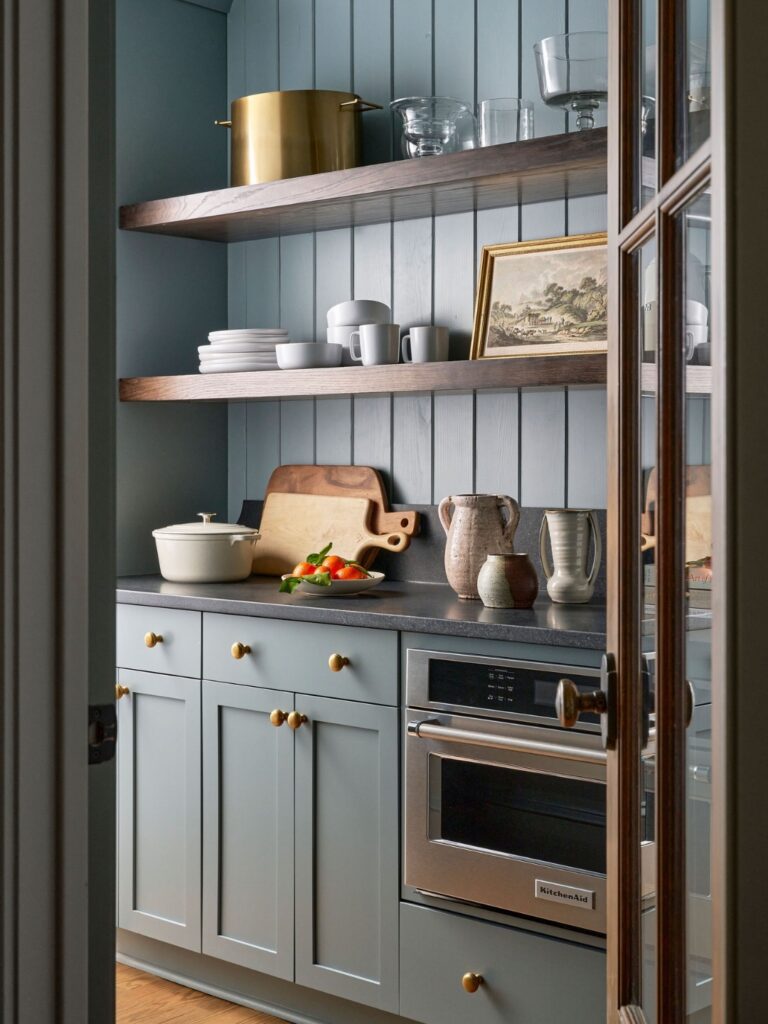
Fit thick wood shelves across a wall of painted tongue-and-groove boards, leaving the grain exposed against the paint. Solid oak is one option; plywood shelves with solid wood edging give you a similar depth without using thick timber throughout.
For the wall, grooved sheet paneling can stand in for individual boards, with cut edges covered by trim at the corners. Fasten shelf supports into studs or added blocking rather than the paneling alone, especially if you plan to stack plates or store a heavy pot overhead.
Walk-In Pantry With Open Shelving
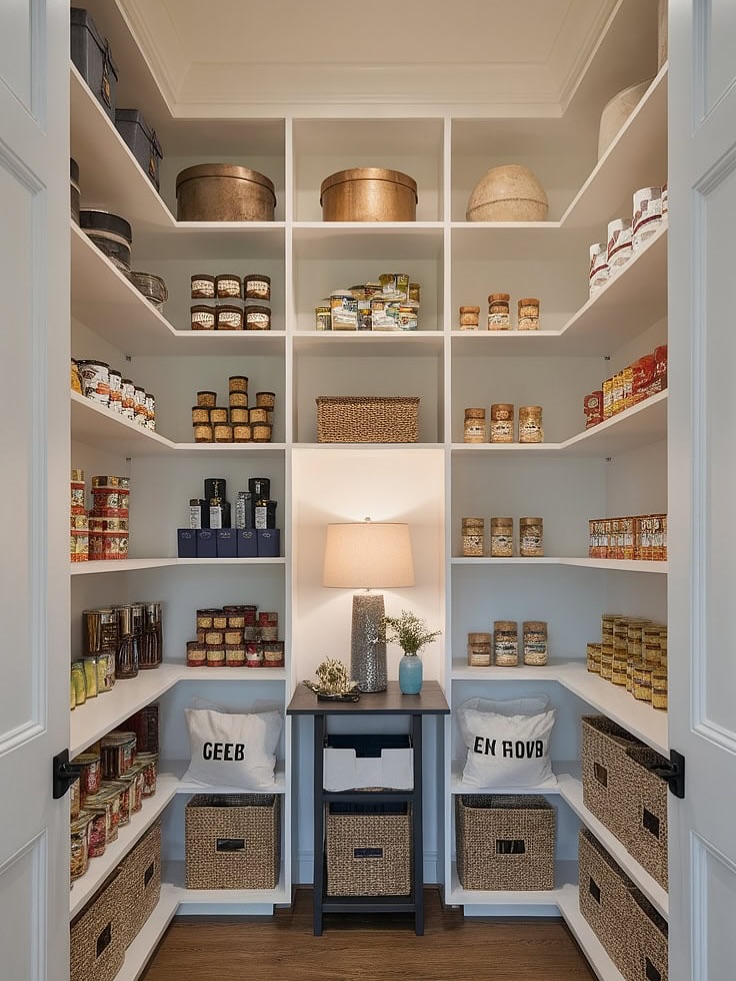
Open shelves in a walk-in pantry go wrong when everything on them is a different shape, so the room ends up looking like a stockroom. Decanting dry goods into matching jars, as on the right-hand shelves, fixes most of it. Group the jars in threes and keep each group on its own shelf.
Baskets handle the rest. Put the ones with cereal boxes, snack bags and odd packaging on the bottom shelves, where they hide the mess. Check the depth first, though. Corner shelves this deep swallow small jars, so I’d keep tall items at the back and leave the front row for whatever you grab daily.
Mesh-Front Cabinetry
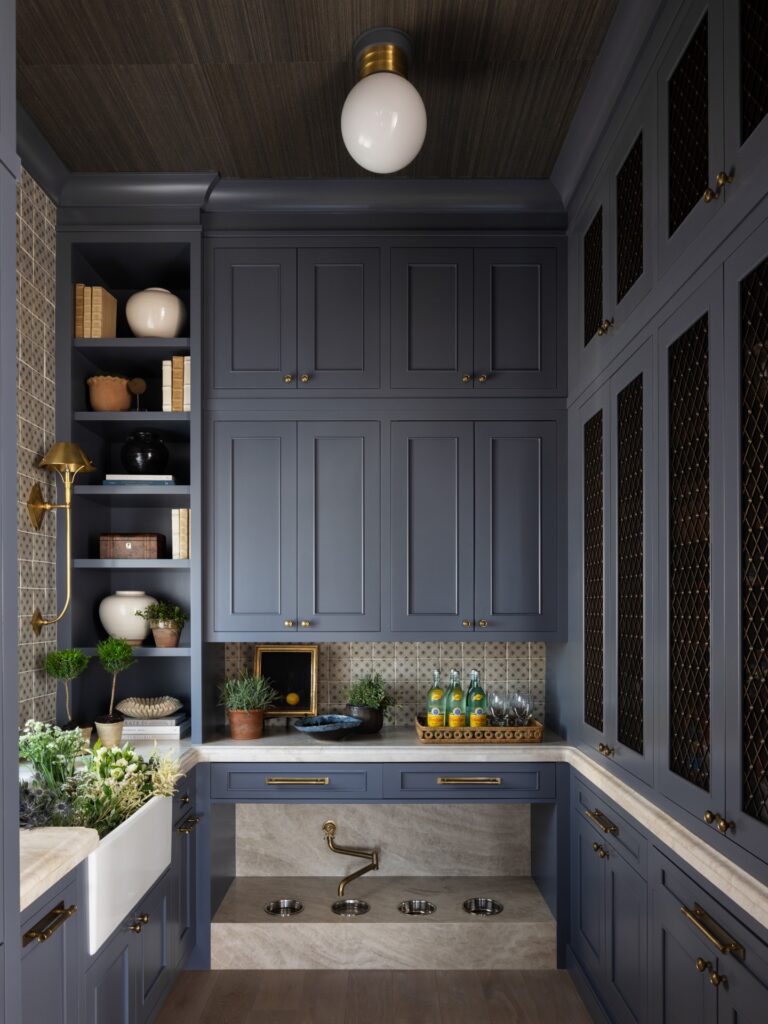
Mesh-front doors give tall pantry cabinets a lighter face without breaking up the dark paint. The fine metal grid adds pattern across the upper and side runs, while solid center doors keep the main storage quiet.
That contrast matters in a narrow room: a wall of uninterrupted panels would feel heavier and more like a bank of cupboards, while all mesh doors could make the contents look busy. Use the mesh on cabinets holding glassware or serving pieces, and keep everyday supplies behind solid fronts. Brass knobs and pulls tie both door types together, so the change in texture feels planned rather than like a separate material choice altogether.
Mix Woven and Wire Baskets
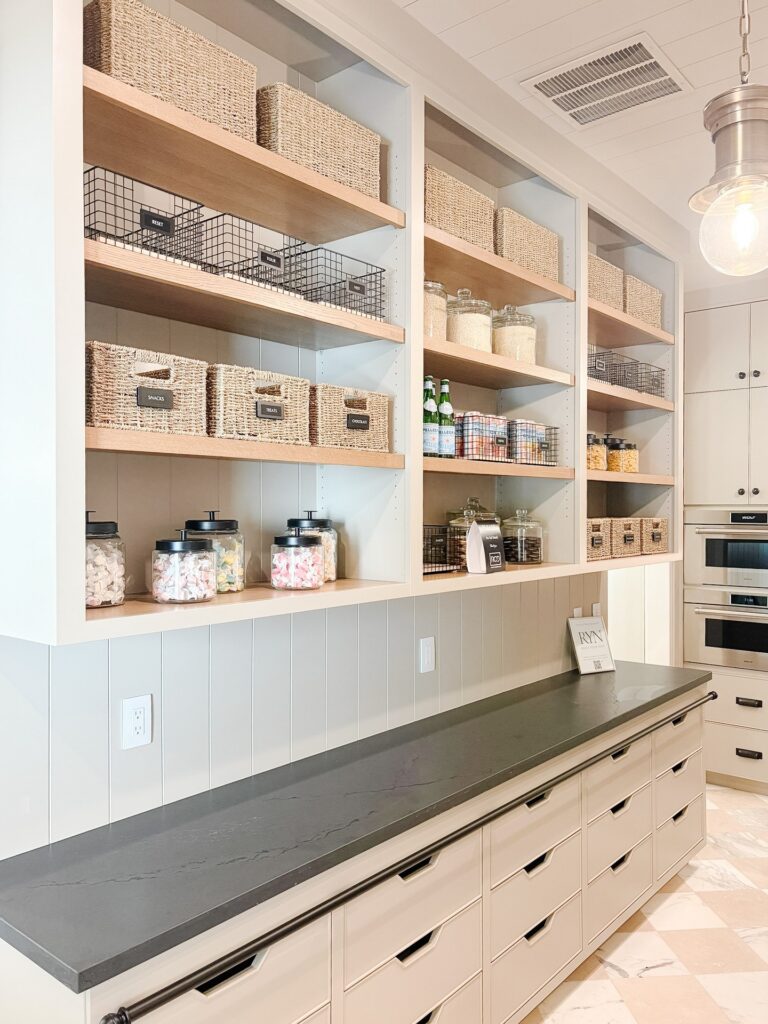
Put woven baskets on the upper shelves and wire baskets lower down, where you need to see what you have. Wire lets you check cans and packets without pulling each basket out, while the woven sides hide loose packaging that would be harder to sort through overhead. Keep the basket sizes close to the shelf depth so neither type leaves a strip of storage at the back that you cannot easily reach.
Painted Cabinets With Marble Counters
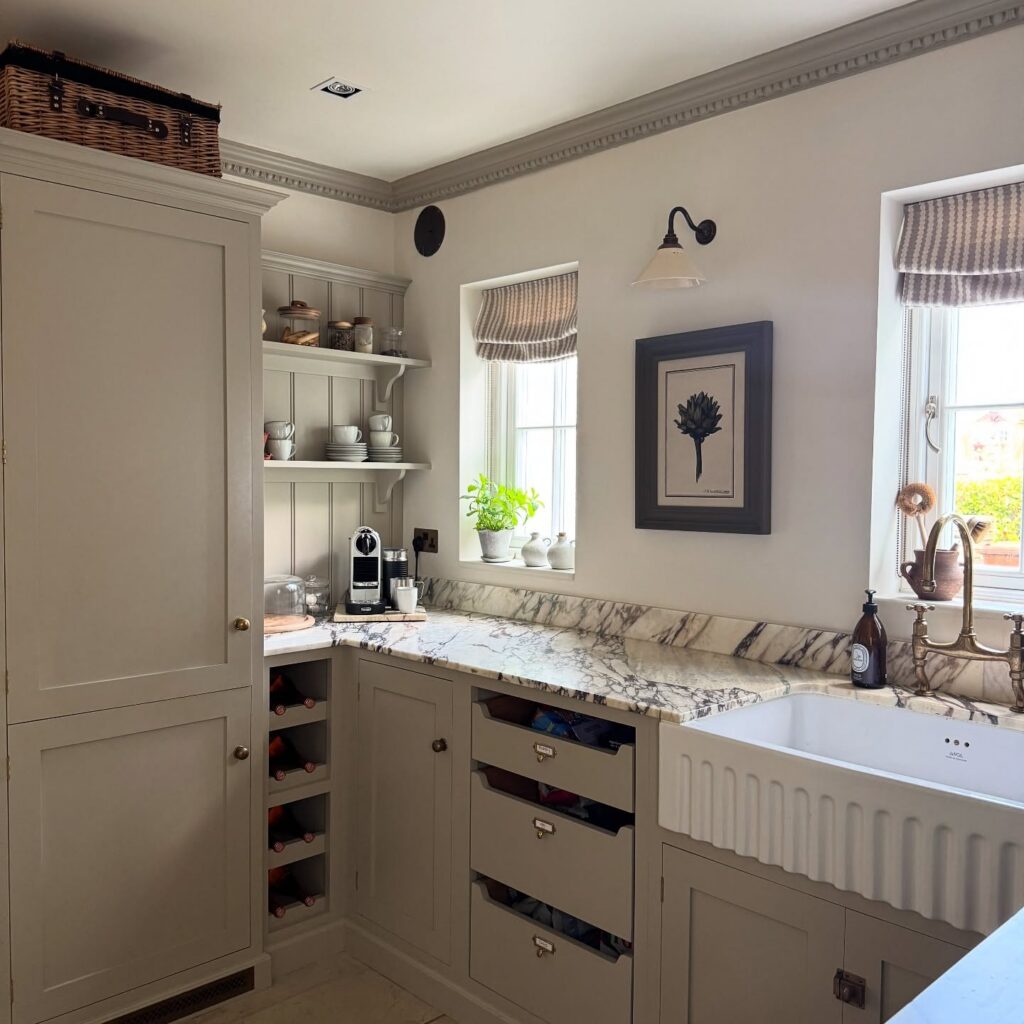
Painted shaker cabinets in a soft stone color, paired with a veined marble counter, work best for people who like a traditional kitchen and don’t mind upkeep. Marble stains and etches, so I’d avoid it if you cook with a lot of wine, lemon or tomato. A honed quartz would be easier.
Baskets on Open Shelves
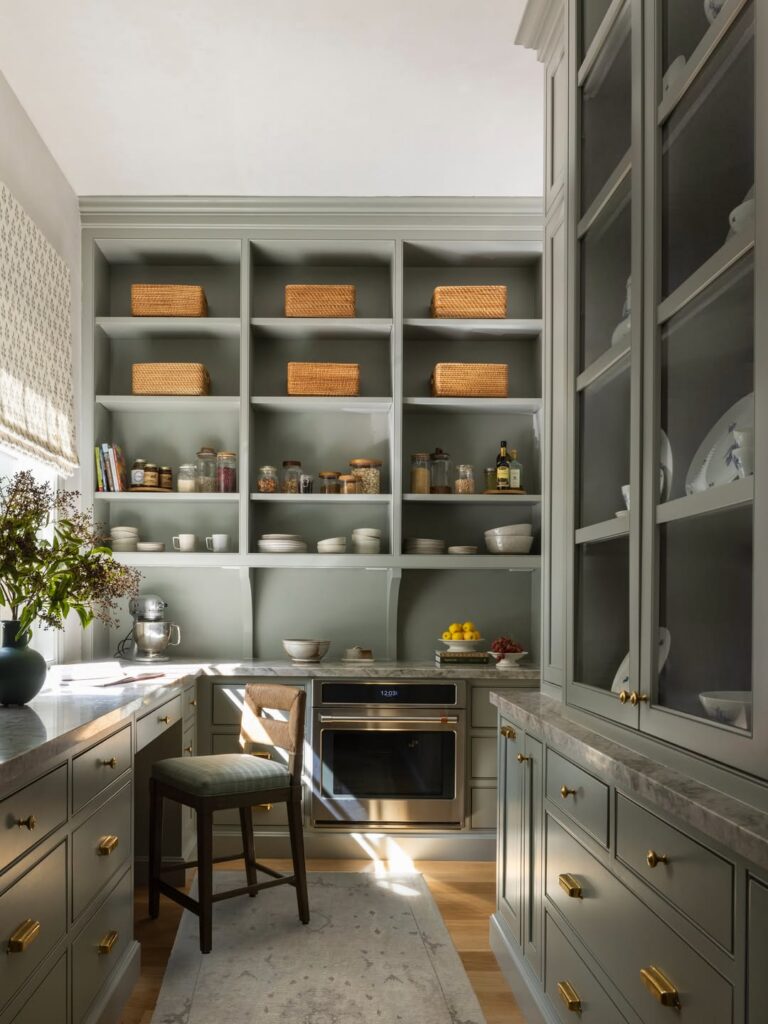
On the highest shelves, woven baskets hold the loose items that would otherwise break up the sightline. Their matching shape and honey-colored weave give the open storage a clear rhythm against the gray cabinetry. Use them for packets, linens, or small serving pieces, and leave glass jars and everyday dishes on the lower shelves where they are easy to reach. Two rows of three keep the arrangement balanced.
Without baskets, the upper cubbies would expose a mix of shapes and colors, and the eye would have less room to rest. A row of identical containers could fill that role, but it would make the shelving feel more uniform. Baskets add texture while concealing what does not need to be on display.
A Skirt Below the Counter
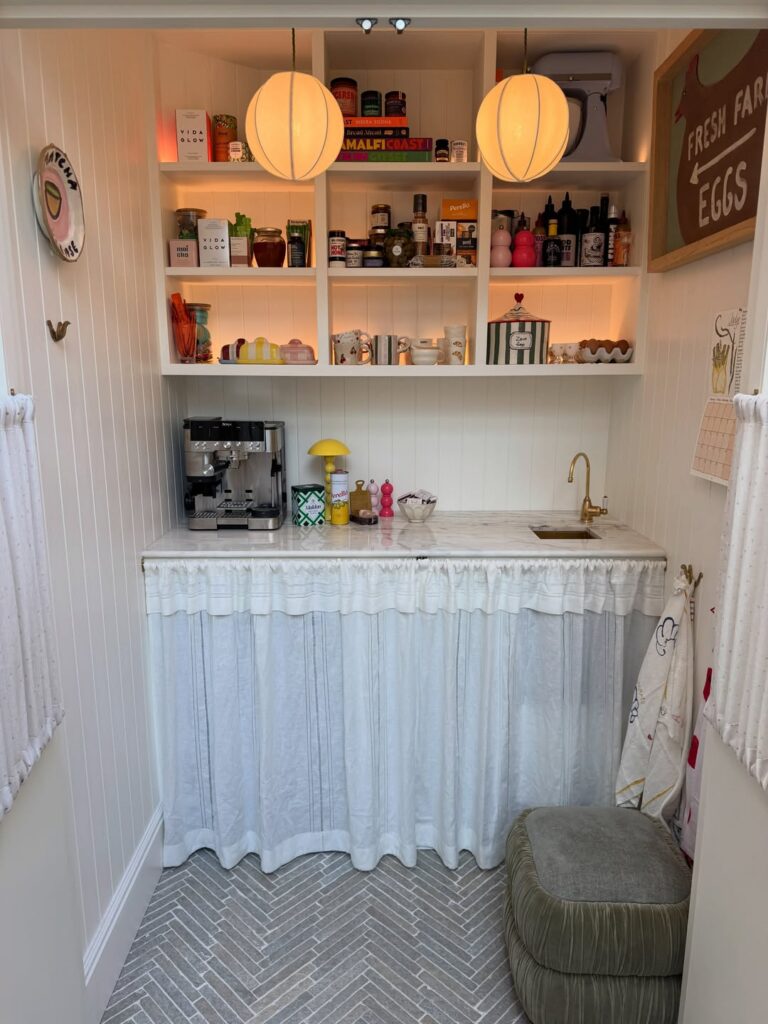
Hang a fabric skirt beneath the pantry counter when the room is too narrow for cupboard doors to swing out comfortably. It works especially well across the back wall of a small walk-in pantry, where you need access to storage without blocking the doorway. A gathered panel can cover the full run, including the space below a sink, rather than leaving several small openings to dress separately.
In a pantry just off the kitchen, use the covered space for spare serving bowls, bulk supplies, or appliances that only come out for larger meals. Pale striped fabric gives this lower half some pattern without adding more objects to the counter. Split the skirt where you reach in most often, and make the panels easy to take down for washing. For storage you use every day, fit shallow shelves behind the fabric so you can reach what you need without moving everything in front.
Dark Painted Pantry Cabinetry
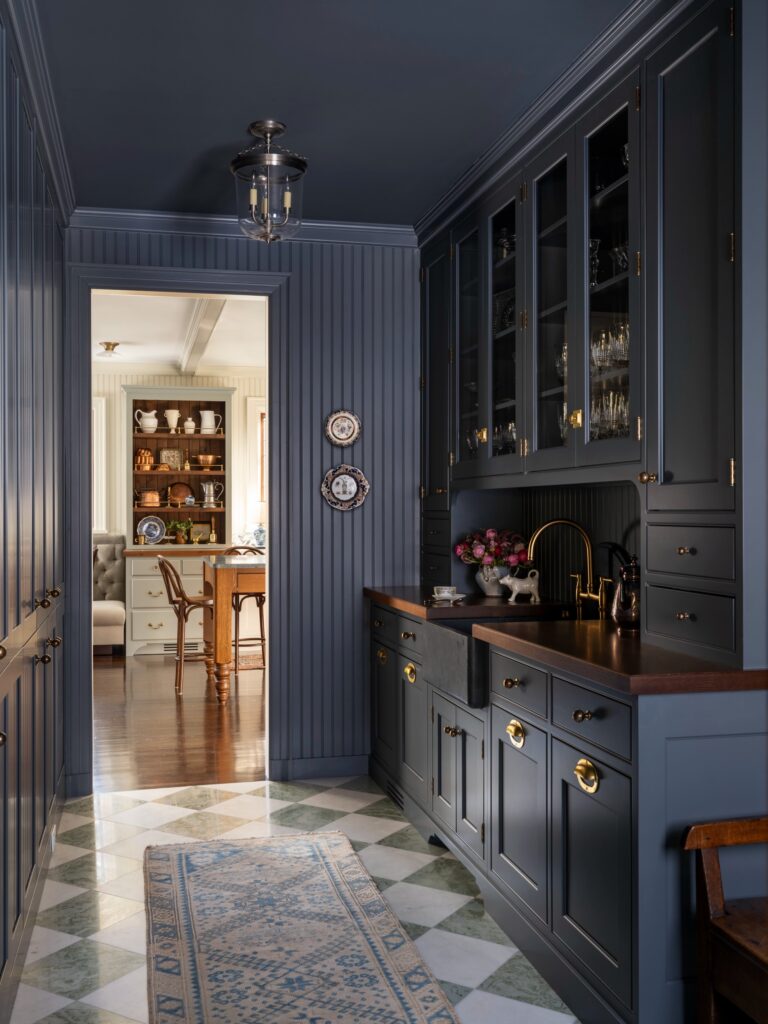
Painting the cabinets, the beadboard walls, and the ceiling in one deep blue-gray makes a narrow pantry feel like a single built piece. The cabinets here have glass-front uppers, inset doors, and brass pulls, with a dark wood countertop on the base run. A farmhouse sink in a dark stone sits in the middle of it.
If you don’t have custom millwork, paint stock cabinets and add vertical beadboard panels to the walls. Use a satin or semi-gloss finish so the color wipes clean.
Coffee Station Niche
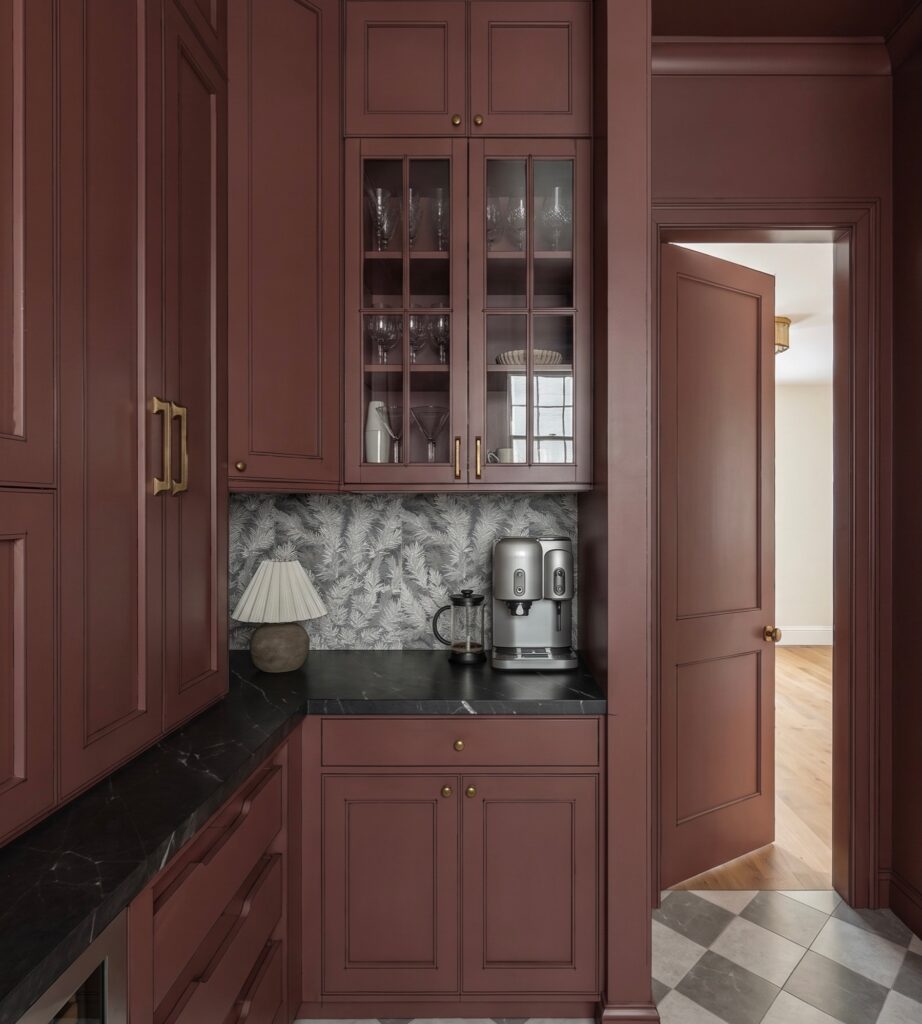
A coffee station tucked into a run of cabinetry keeps the main counter clear, but the niche needs enough depth and height for the appliances and the way they open. Measure the machine with its lid, water tank, and drip tray in use, then leave room to reach the outlet without dragging cords across the work surface. A shallow shelf can make refilling awkward, while a high cabinet above can block access to cups.
Deep red cabinetry can make a small recess feel narrower, especially when the counter and wallpaper are dark too. Add task lighting under the upper cabinets so you can read controls and spot spills. A dark stone top can show dust and water rings, so plan to wipe it often, and choose a backsplash that can handle splashes from coffee and rinsing. Glass-front cupboards above the station work well for cups and glasses, but reserve closed storage nearby for packets, filters, and cleaning supplies. That keeps the counter from becoming a catchall.
Green Walls and Cabinetry
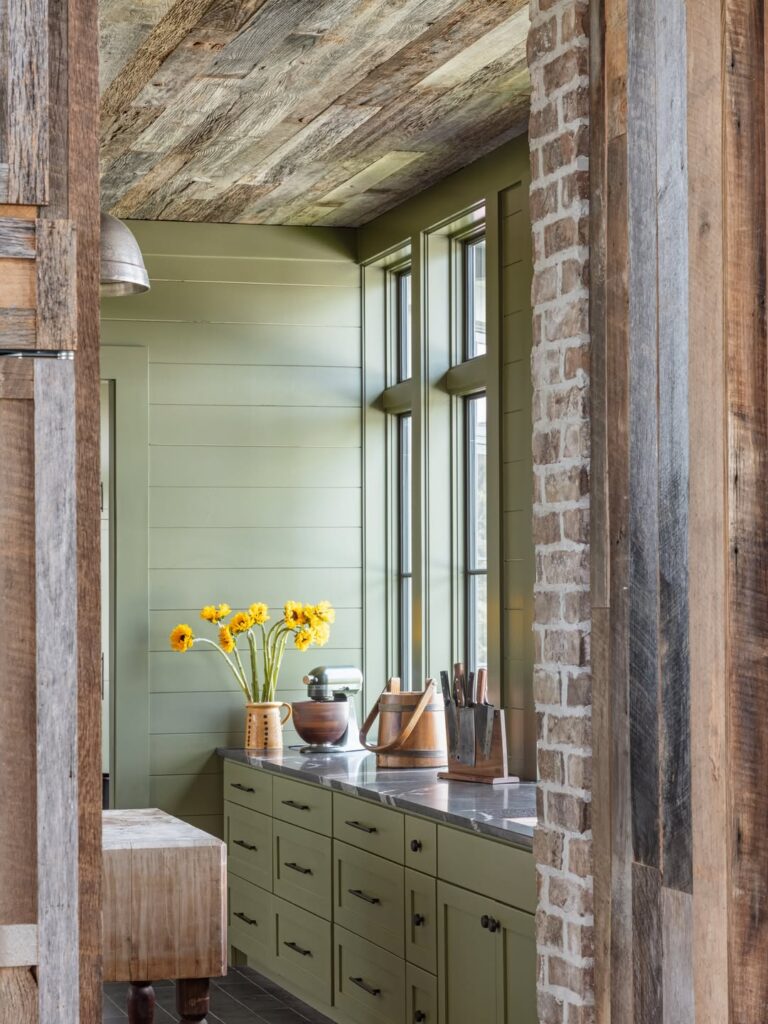
Carry the same muted green across the pantry walls, lower cabinets, and window trim rather than outlining each surface in white. Choose the paint before the counter or hardware, then test samples on both a wall and a cabinet door.
Checking the color beside the windows matters most, since daylight can make the green look quite different from how it looks in the corners. Once you settle on a shade, use a washable finish on the walls and a cabinet finish on doors and drawers. Leave the wood ceiling unpainted so its grain stands apart from the green below.
Two-Tone Painted Cabinets
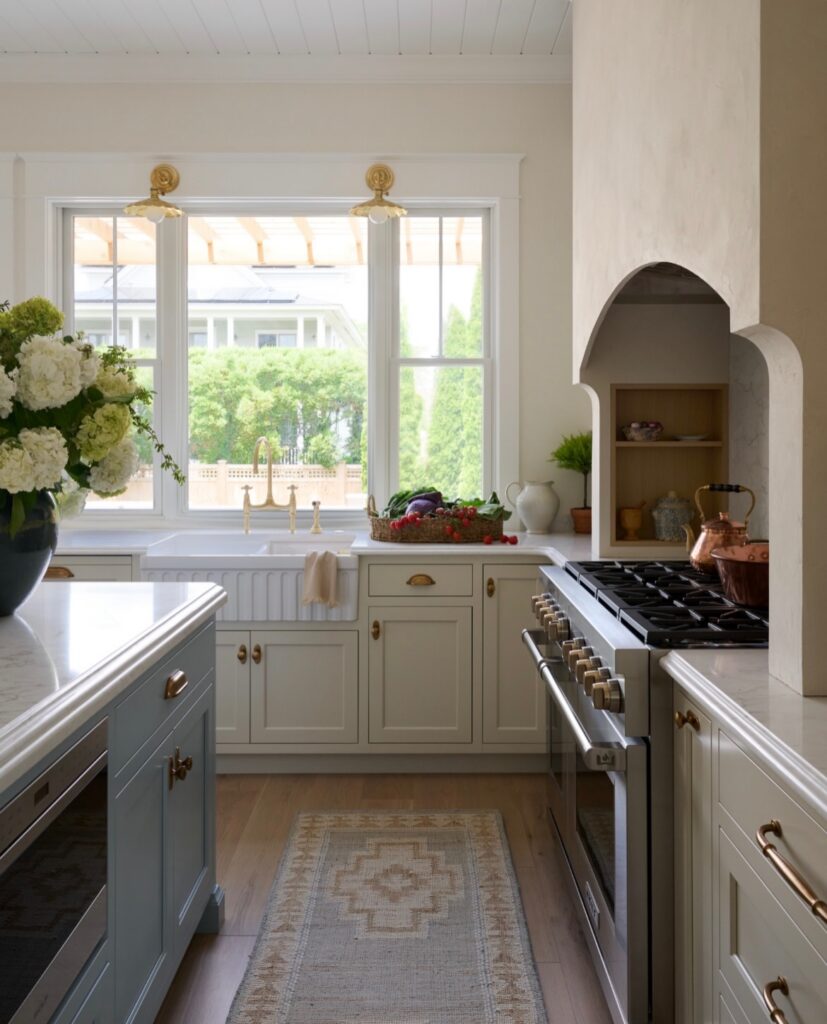
Painting the island a muted blue-gray and the surrounding cabinets a pale greige gives a pantry two layers of color without adding any pattern. The island is the darker piece, so it reads as furniture that happens to hold drawers, while the wall cabinets fade back toward the trim and plaster.
I’d keep both colors close in depth. A big jump, like navy against white, would split the room in half. Here the blue and the greige share the same gray undertone, so they sit together easily. Brass pulls on both runs tie them together, and a white stone top over each makes the change in paint look deliberate.
Brass Open Shelving
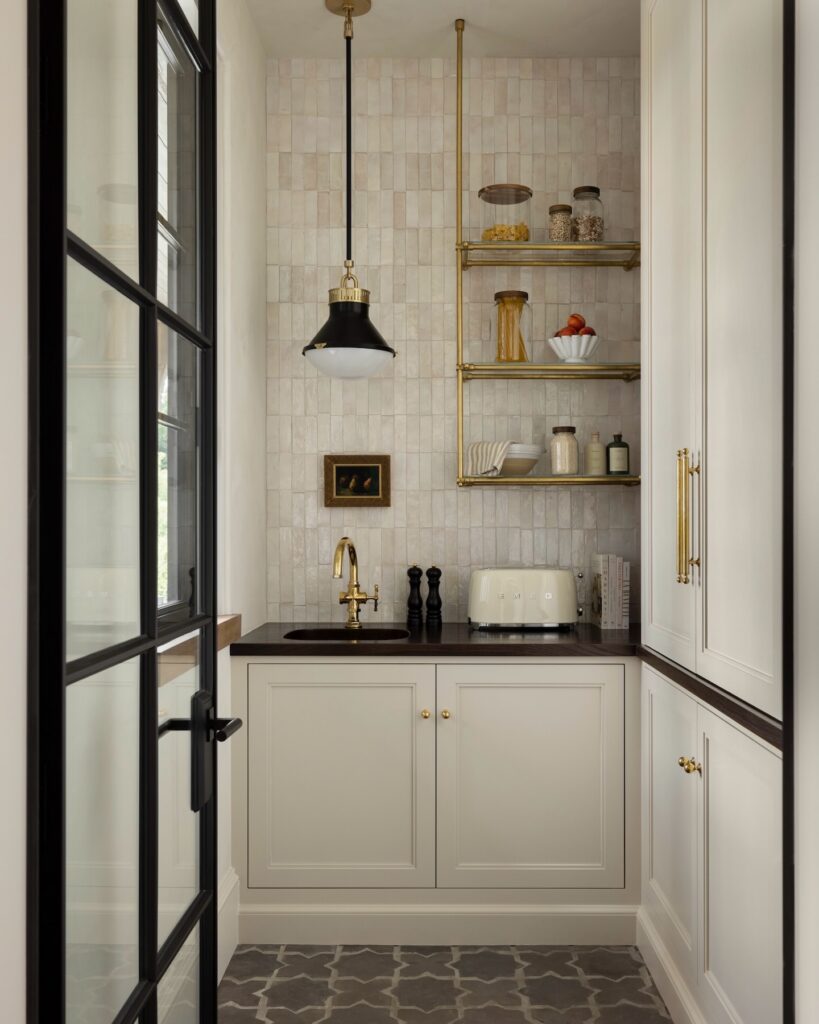
Open brass shelves make a narrow pantry useful, but they look crowded fast. Keep the shelves shallow and reserve them for a few jars, bowls, and daily items; mixed packaging can make the wall feel busy. Plan the supports for the weight before drilling through tile, and leave enough counter space below for appliances and prep.
Tall Glass-Front Cabinets
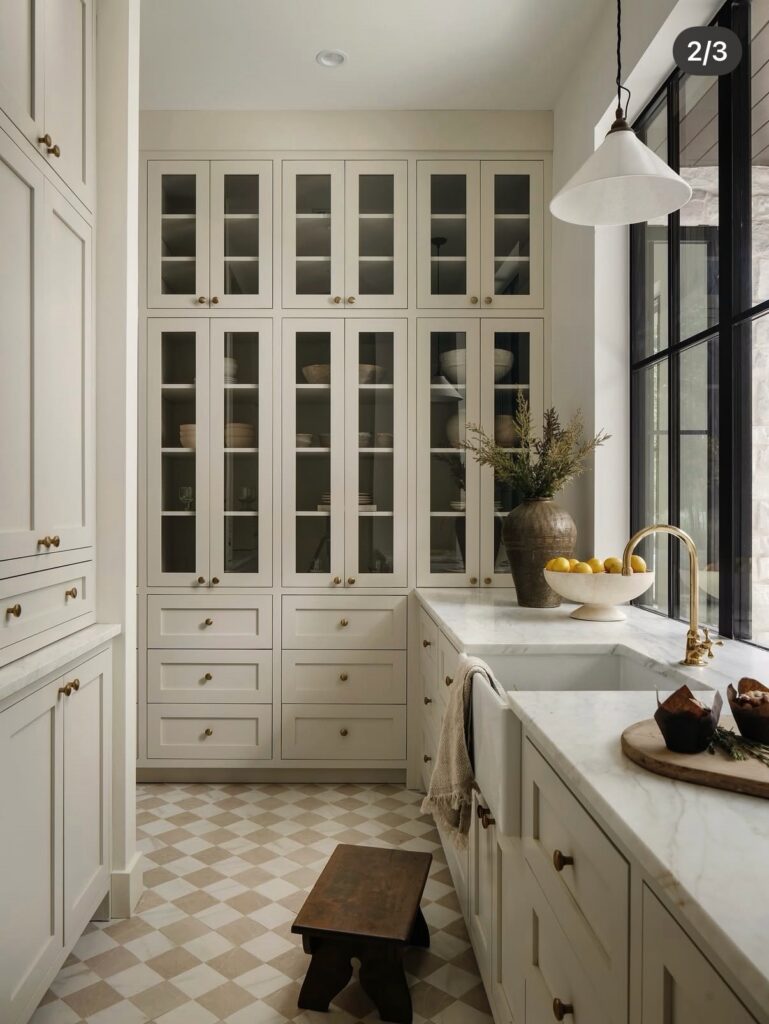
Run glass-front cabinets nearly to the ceiling, with drawers below for the things you would rather hide. For less of a display, choose reeded glass instead of clear panes; its vertical ridges blur the dishes behind the doors, so each shelf needs less careful arranging. Use the same cream paint on the door frames and drawer fronts so the change stays in the glass, rather than adding another color to a narrow pantry.
Arched Pantry Doorway in Contrasting Blue
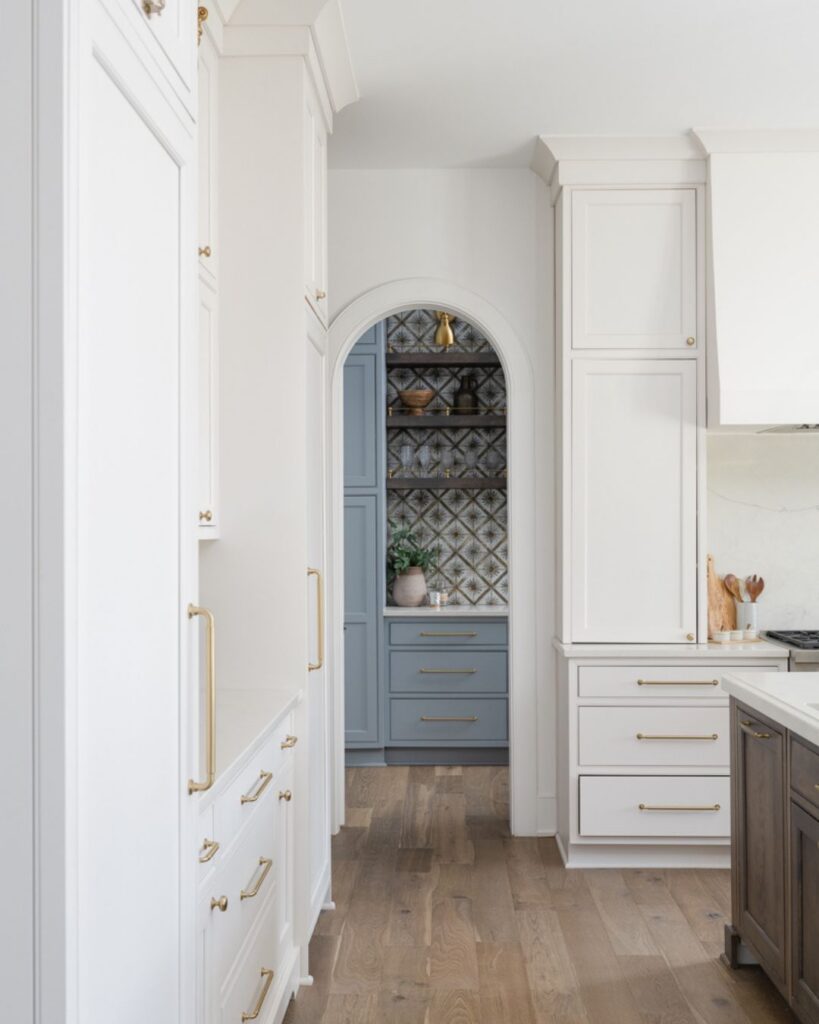
A plain arched opening, cased in the same white as the kitchen walls, leads to a pantry painted a dusty blue-gray. The arch is just trim and drywall shaped into a curve, so the color change inside does the surprising part. The back wall is covered in patterned cement-style tile with a star motif, and dark wood open shelves run across it with a small brass sconce above.
If cement tile is too much work, a peel-and-stick version in a similar blue and cream pattern gives you the same look on a back wall. Wallpaper works too if you wipe the wall down now and then. I’d keep the cabinet drawers in one flat paint color and let the pattern be the only busy thing.
Deep Red Cabinetry
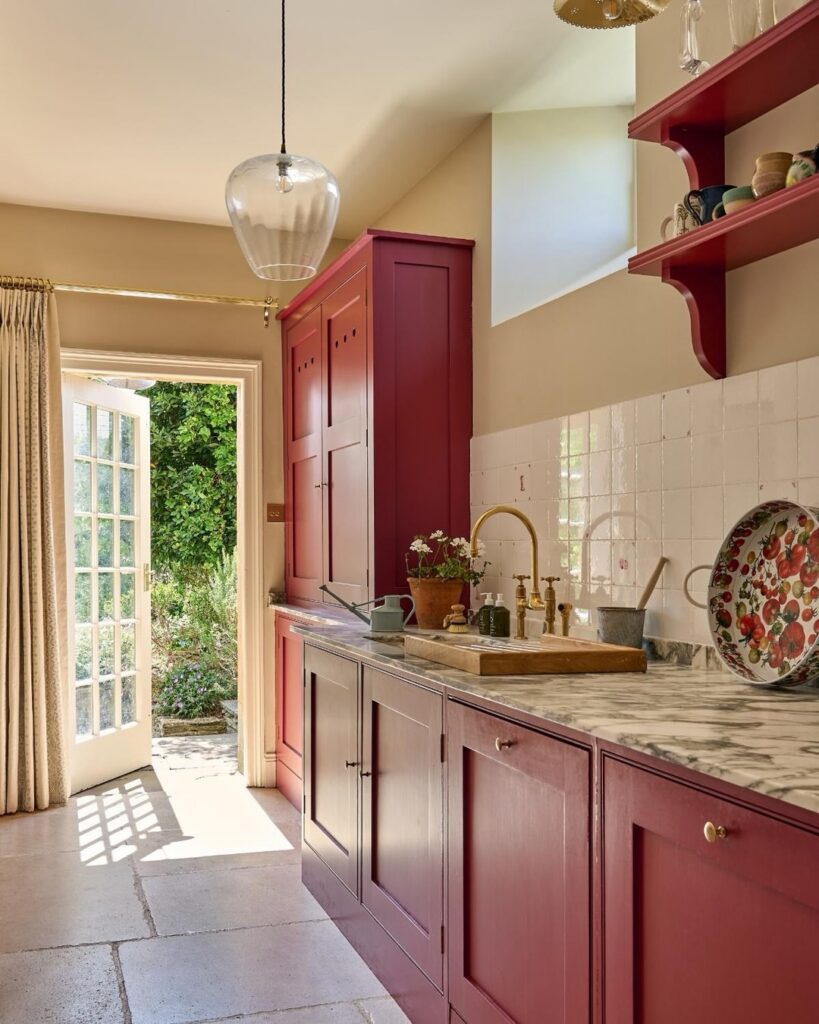
Deep red cabinets can mark the working side of a butler’s pantry, especially along a narrow wall between the kitchen and a door to the garden. A tall cupboard at the end gives the room a clear stop, while lower cabinets hold serving pieces and pantry supplies close to the counter. A small sink makes the stretch useful for rinsing glasses or filling a vase before guests arrive.
Pale tile and a light stone counter keep the color from taking over the room. This layout works well where a pantry has one long run of cabinets and enough daylight from a nearby door or window.
A Fabric Shade Above the Sink
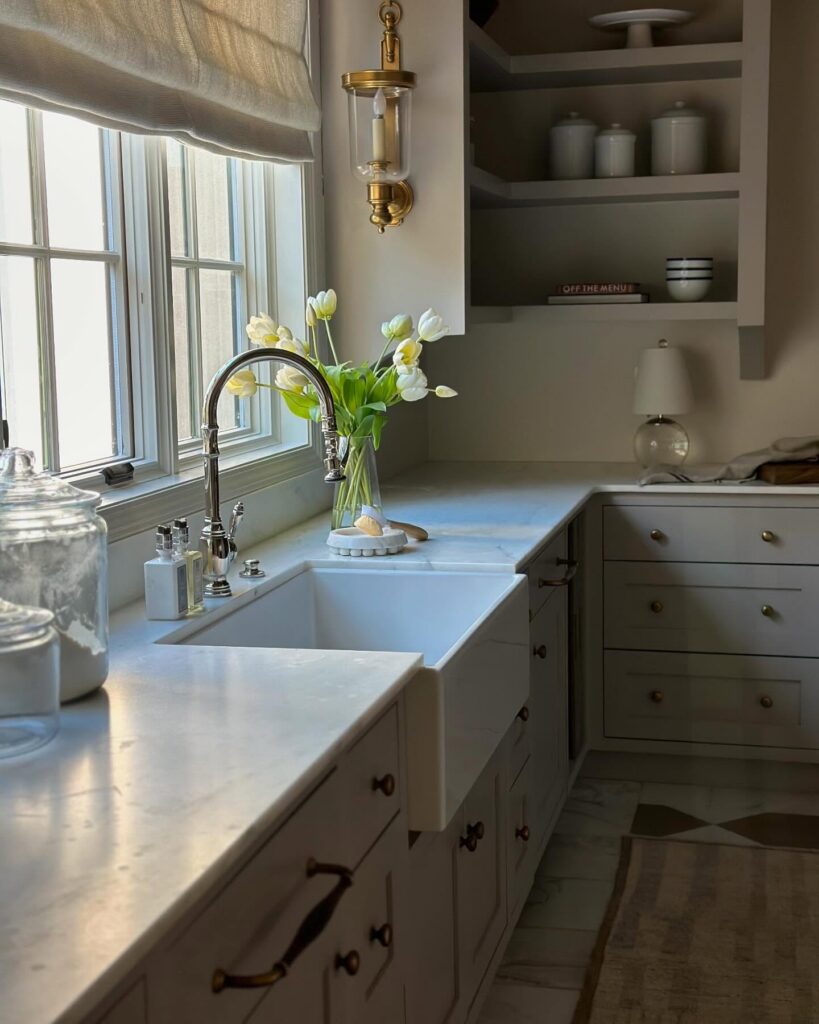
Fit a fabric Roman shade inside the window frame so its folds sit just above the glass rather than covering the wall. The pale cloth filters the light over the sink and breaks up the hard edges of the stone counter and window panes; without it, this side of the pantry would feel more bare. Leave enough glass exposed below the shade to bring daylight onto the work surface when it is raised.
Built-In Bar Alcove
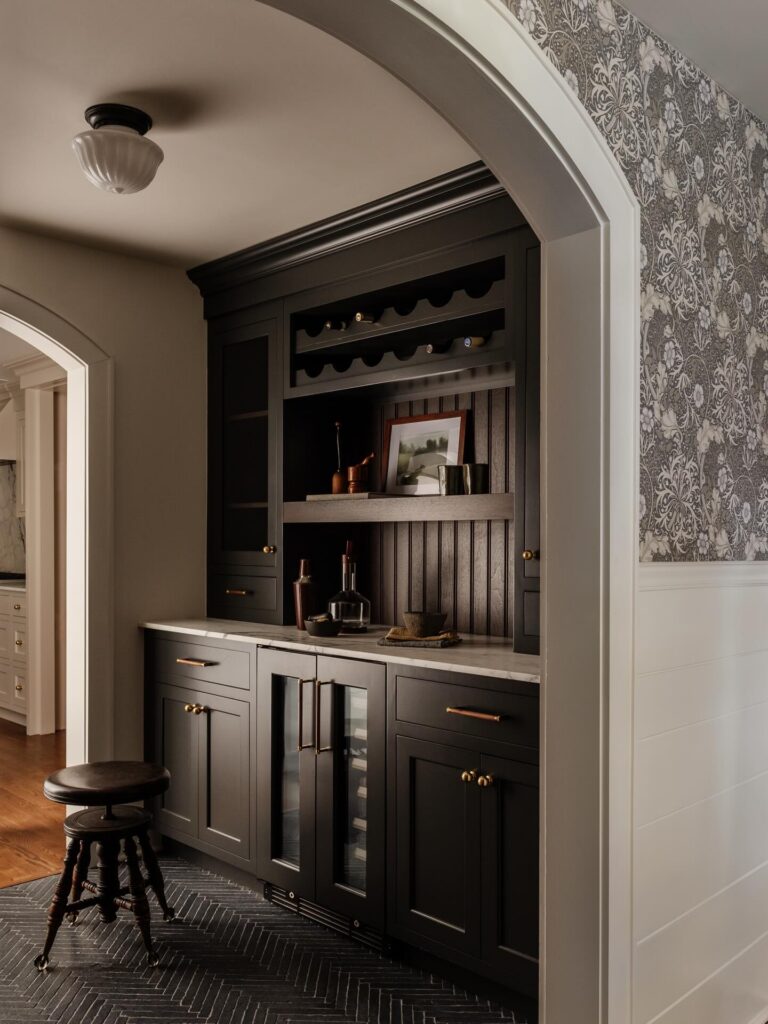
A dark cabinet run with a wine rack above and a beverage fridge below belongs in a home where people actually entertain. It needs a wall to recess into, so it’s a good fit for a hallway or passage between rooms. If you rarely host, pick the open shelving idea earlier in the list, which costs less and takes less planning.