27 Small Kitchen Layout Ideas
This site contains affiliate links. We may earn a small commission, at no extra cost to you. Article may contain some images for illustrative purposes only .
My first apartment kitchen was so small I could touch the fridge, stove, and sink without moving my feet. Sounds like a nightmare, right? It actually turned out to be one of the most efficient cooking spaces I’ve ever had, and it completely changed how I think about kitchen design. Bigger isn’t always better, especially when every square inch has to earn its keep. Whether you’re working with a galley setup, an awkward corner, or a footprint barely bigger than a closet, the right layout can make your kitchen feel twice its actual size. Below you’ll find 27 layout ideas I’ve gathered from years of obsessing over tiny kitchens — from clever L-shapes and stacked storage tricks to fold-down counters and sneaky pantry solutions. Some are budget-friendly tweaks, others are full-on rethinks, but all of them prove small kitchens can absolutely punch above their weight.
Tuck Everything Into One Recessed Wall
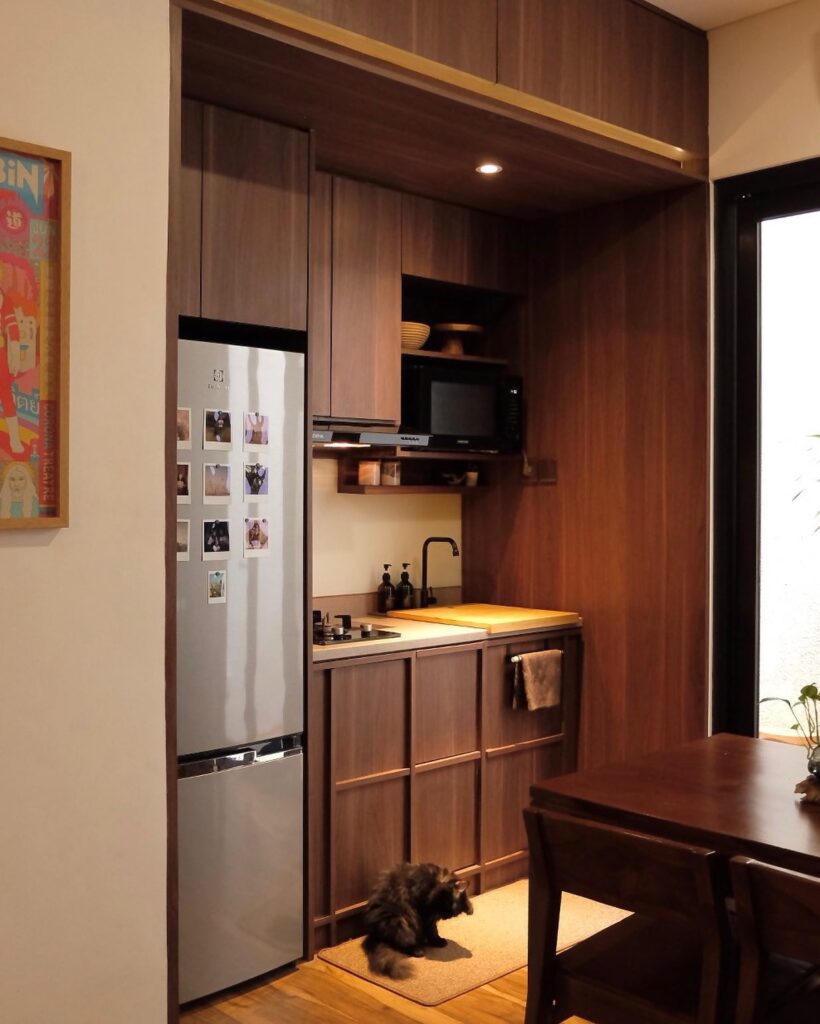
If your kitchen is basically a hallway with a dream, this layout is worth stealing. The entire kitchen, fridge, overhead cabinets, microwave, sink, and stovetop, gets built into one deep recessed wall so it almost disappears when you’re not using it. The dark walnut cabinetry here gives it a warm, furniture-like feel rather than that cold, sterile kitchen-box look.
Notice how the fridge sits flush with the surrounding cabinets, which makes the whole thing read as one cohesive unit. The small cat sitting on the mat near the base really puts the scale into perspective too. It’s a compact setup, but it doesn’t feel cramped because everything has its designated spot with zero wasted space.
Go Vertical in a Galley
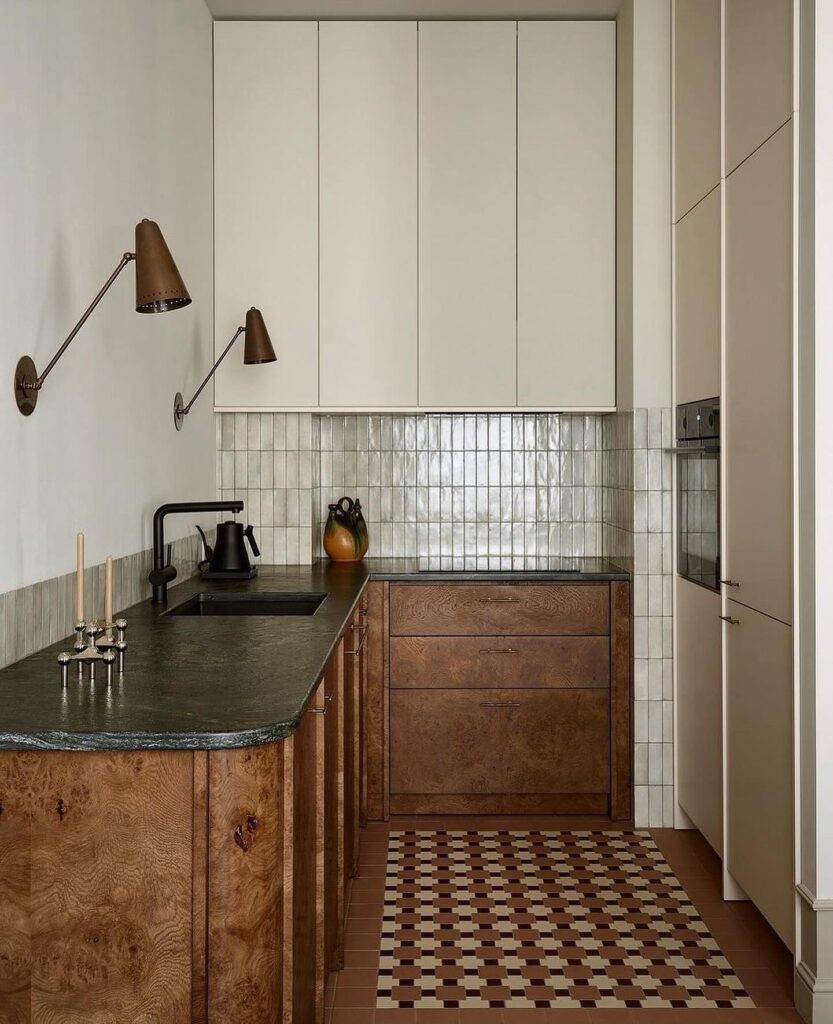
I love how this tiny galley kitchen leans into its narrow footprint instead of fighting it. The layout keeps everything tucked to the walls, then uses full-height cabinetry to pull your eye up and make the room feel taller. Upper cabinets in a soft cream keep the top half light, while the rich wood base cabinets add warmth and make the space feel grounded.
The single run of counter on the left gives just enough prep space without clogging the walkway, and the built-in oven on the right keeps the center clear. Glossy vertical tile and that patterned floor bring movement, so the whole kitchen feels layered rather than cramped.
Peninsula With Tall Storage
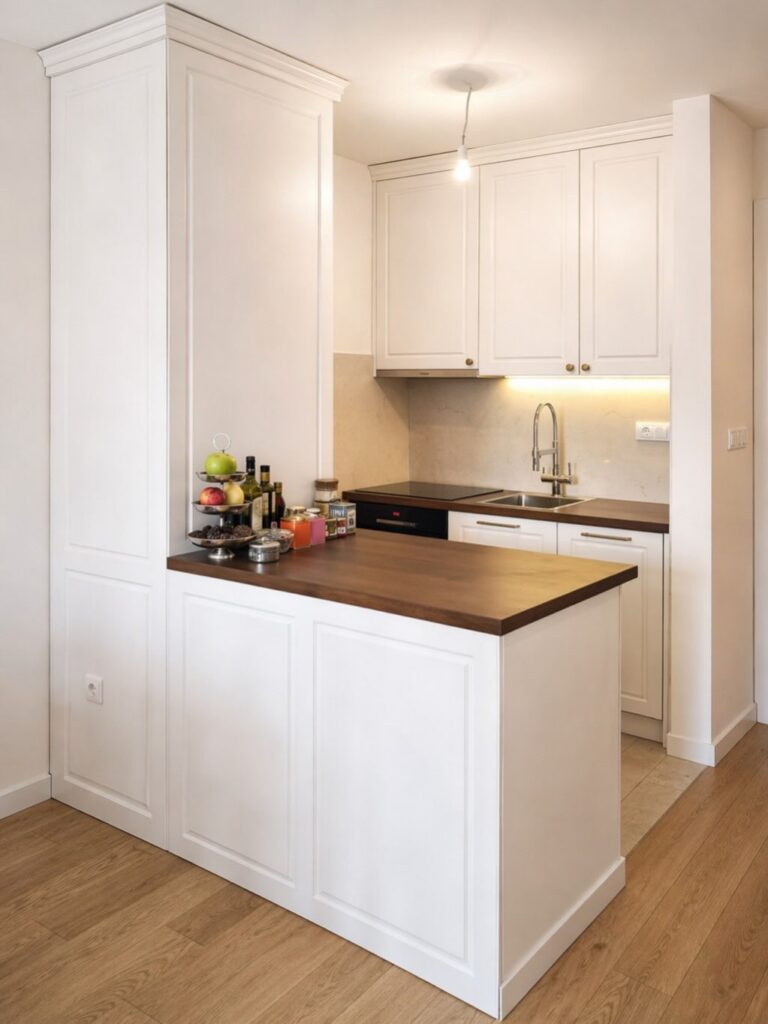
A short peninsula can do a lot of heavy lifting in a small kitchen, especially when it’s paired with full-height cabinets like this. I love how the white paneling keeps the bulk from feeling heavy, while the warm wood counter adds just enough contrast to make the space feel lived-in. The peninsula gives you a proper prep zone, a spot to set down groceries, and a subtle divider from the rest of the room without closing anything off.
Tucking the sink and cooktop along the back wall keeps the workflow tight, and the tall cabinet on the side hides the visual clutter that small kitchens collect so quickly.
Go Bold With Emerald Green Tiles
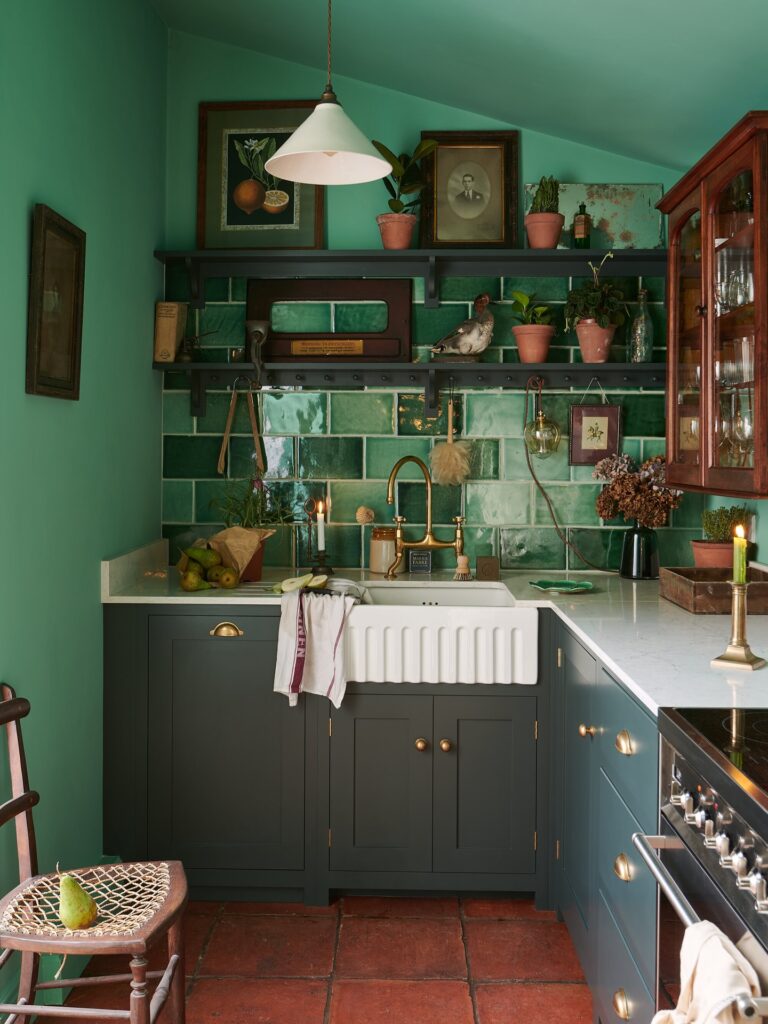
Small kitchens often get the all-white treatment, but I think they’re actually the perfect spot to take a risk with colour. These glossy emerald subway tiles paired with sage walls and deep charcoal cabinets make the room feel like a jewel box rather than a cramped corner. The terracotta floor warms everything up, and brass hardware catches the light from that pendant in the most lovely way.
What I love most is how the shelving above the sink works double duty, holding little potted plants, framed art, and odd treasures without feeling cluttered. If you’ve got a tight footprint, leaning into one saturated colour like this can make the space feel intentional and collected, not small.
Go All-In On Matching Wood Tones
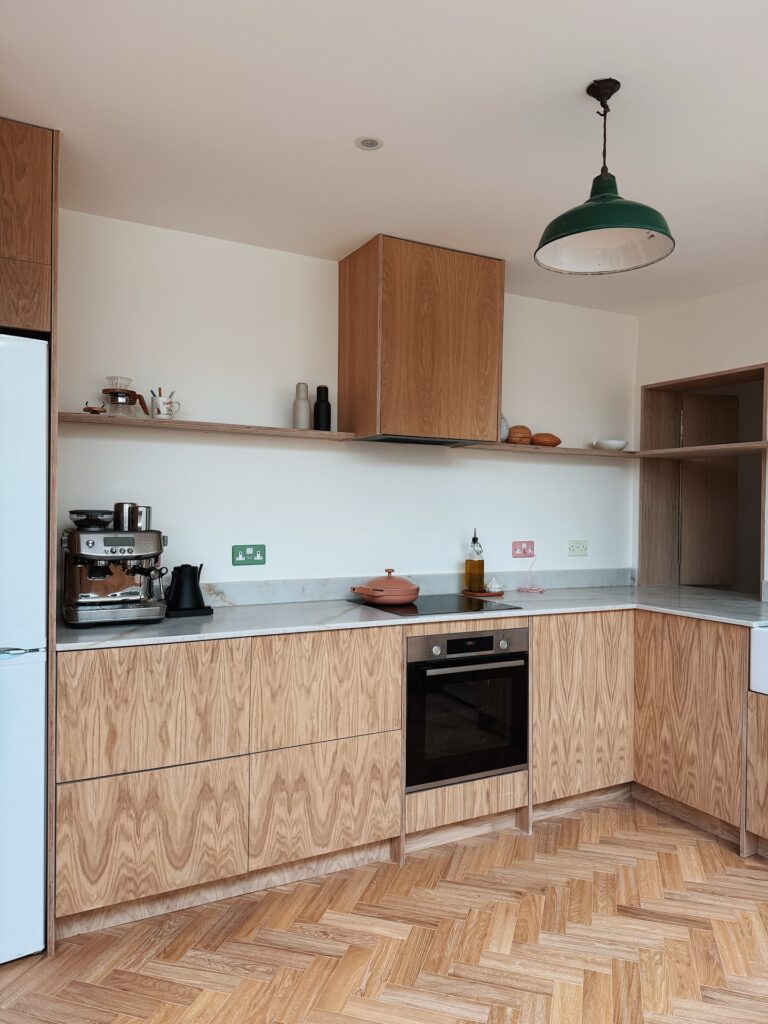
When everything is the same warm oak, something really clicks. The flat-front cabinets, the open shelf above, even the extractor hood casing, all wrapped in the same grain. It stops the eye from bouncing around the room, which in a small kitchen makes a huge difference.
The herringbone floor pulls the whole thing together without competing, and the grey marble worktop gives it just enough contrast so it doesn’t feel like a sauna. That vintage green pendant light is doing a lot of heavy lifting too. One unexpected accent colour is all you need when the base is this cohesive.
Galley Layout With Warm Color

A narrow galley kitchen can feel surprisingly welcoming when you lean into a cheerful color story. Here, the long run of mustard-yellow lower cabinets keeps the layout grounded, while white walls, marble-look counters, and a big window stop it from feeling boxed in. I love how the sink sits right by the light and the cooker anchors the far end, so the whole space reads clearly and works hard without wasted steps.
Open shelving on one side keeps the upper half airy, and the café-style curtain under the counter softens the tight footprint. The black-and-white check floor adds energy and makes the room feel styled rather than squeezed.
Use One Wall Well

A single-wall kitchen can feel surprisingly roomy when everything earns its spot. I love how this layout keeps the sink, oven, prep counter, knives, and utensils all in one neat run, with the fridge tucked to the side instead of breaking up the workspace. The pale green beadboard gives the wall texture without making it busy, and the narrow shelf above is perfect for oils, art, herbs, and the bits you reach for every day.
A rail for hanging ladles and whisks frees up drawer space, while the warm wood countertop stops the room from feeling too fitted. Even the little stool by the window feels useful, like a sunny perch for coffee or chopping herbs.
Warm Greige Cabinets with Patterned Tile

Greige is my go-to when a small kitchen needs to feel grown-up without going dark. The soft taupe cabinets here wrap the whole galley in a hug, and because they match the walls, your eye doesn’t snag on where one ends and the other begins. That visual continuity is a sneaky trick for making tight spaces read bigger.
The octagonal dot tile behind the sink adds just enough pattern to keep things interesting, and the little vintage rug by the range stops it from feeling like a showroom. I’d happily cook breakfast here every morning, even with my elbows tucked in.
Go Full Wood With a Stone Contrast

Warm oak cabinets from floor to ceiling paired with a slate-grey countertop and matching backsplash is honestly one of the smartest moves you can make in a small kitchen. The wood keeps the space feeling grounded and cozy rather than cold and clinical, while the matte stone surface does all the heavy lifting visually without competing for attention. No upper cabinet hardware, no busy patterns, just clean grain lines running vertically to pull your eye upward and make the ceiling feel higher.
That little framed print propped on the counter is doing more styling work than most people give it credit for too.
Galley with a slim breakfast ledge

A narrow galley kitchen can still feel warm and usable when one side pulls double duty. Here, the long counter by the window works as prep space and a casual breakfast ledge, with two backless stools that tuck in neatly and keep the walkway clear. I love how the creamy stone surfaces soften the tight footprint, while the deep burgundy cabinets add a cozy, almost vintage mood.
The checkerboard floor draws your eye down the room and makes it feel longer instead of boxed in. Open shelves on one wall also help lighten the layout, so the kitchen feels less like a corridor and more like a small, stylish nook.
Tuck Cabinets Under the Eaves

Sloped ceilings can make a small kitchen feel awkward fast, but here they become part of the layout. I love how the tall storage and oven stay on the full-height wall, while the sink and counter slide neatly under the skylight. It keeps the work triangle practical without fighting the roofline.
The white shaker cabinets, pale wood counters, and warm floor make the room feel calm instead of cramped, and the long open shelf gives just enough space for pretty pieces without crowding the walls. If your kitchen sits in an attic or loft, this kind of U-shaped setup makes every angled corner earn its keep.
Go Dark in a Galley

I used to think dark colours were the enemy of small kitchens, then I saw setups like this and changed my mind completely. Deep forest green cabinets running the length of a narrow galley actually make the space feel intentional rather than cramped. The trick is letting that one bright window at the end pull your eye through.
Slate floor tiles laid lengthways stretch things out, while the cream metro tiles behind the range bounce light around so it doesn’t feel like a cave. Brass hardware and those tiered glass pendants add just enough sparkle. It’s moody, a bit Victorian, and somehow makes a skinny kitchen feel like the most considered room in the house.
Go Bold With Olive Green Cabinets

Olive green cabinets are honestly one of the best decisions you can make in a small kitchen. Paired with warm butcher block countertops, they create this cozy, lived-in feel that white kitchens just can’t pull off. The trick here is layering in personality without cluttering the space.
A magnetic knife strip keeps your counter clear, a few leaning chopping boards add texture, and open upper shelving lets you display your coffee gear and plants without everything feeling boxed in. That bold black-and-white geometric tile behind the stove? It acts like a focal point that draws the eye instead of making the walls feel like they’re closing in.
Go Vertical With Charm

In a tight kitchen, I love how this layout uses height to do the heavy lifting. The tall cabinets draw your eye up, which makes the room feel bigger, while the slim window keeps daylight moving across the counters. Tucking the sink under the window and sliding the retro fridge to one side frees up a surprisingly usable L-shaped work zone.
It feels practical, but still warm and personal. The mint fridge adds a soft pop of color, and the wood worktops stop all the white cabinetry from feeling flat. Glass pendants and brass hardware keep it polished without losing that relaxed, lived-in feel that small kitchens really need.
Run Cabinets Under One Long Shelf

A single open shelf makes this compact kitchen feel calmer than a wall full of uppers. I love how the dark lower cabinets do the practical work, hiding drawers, sink storage, and appliances, while the shelf keeps everyday pieces within reach. Plates, mugs, glasses, a small lamp, and framed art turn the back wall into something softer and more lived-in.
The slim brass brackets, faucet, and wall lights add warmth against the grey-green paint, so the space does not feel cold. For a narrow kitchen, this layout keeps the eye moving sideways instead of stopping at bulky cabinets, which helps the room feel wider.
U-Shape With Farmhouse Sink Focal Point

My favourite trick for a small kitchen? Wrapping everything into a U-shape around the window. You get three walls of worktop without eating into the room, and the eye gets pulled straight to that view instead of noticing how tight the footprint actually is.
The big white butler sink anchors the whole thing, sitting proud under the window like the star of the show. Black tap and handles keep it from feeling too sweet, and the warm wood worktops stop the cream cabinets looking flat. Tucking the dishwasher and range cooker into the side runs leaves the middle bay clear for washing up while staring at the trees.
Works a treat.
Wrap-Around Butcher Block Counters Tie Everything Together
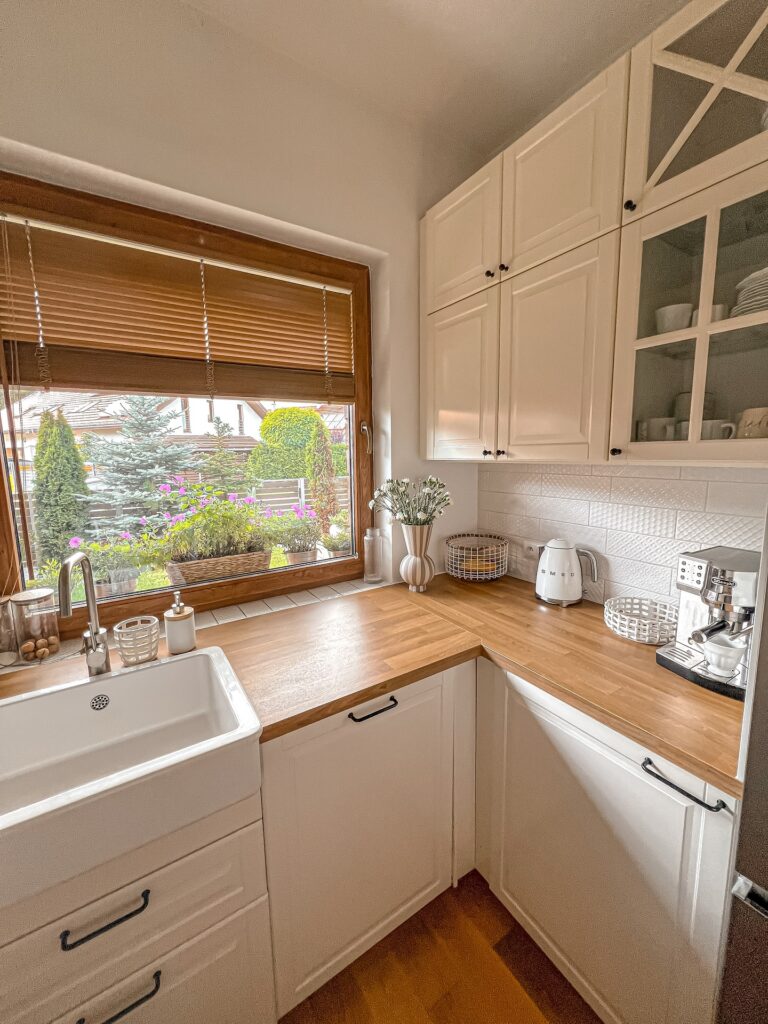
If you’ve got an L-shaped or U-shaped layout to work with, running butcher block countertops all the way around is one of the smartest things you can do. The warm honey-toned wood against white shaker cabinets creates this cohesive, pulled-together look that makes a small kitchen feel intentional rather than cramped. That farmhouse sink sitting flush against the window is pure genius too, because natural light hits the wood grain and suddenly the whole space feels twice as bright.
Tuck a SMEG kettle and an espresso machine in the corner, add a little vase of dried flowers, and you’ve got a kitchen that actually looks lived in and loved.
Open Shelves Over a Slim Run
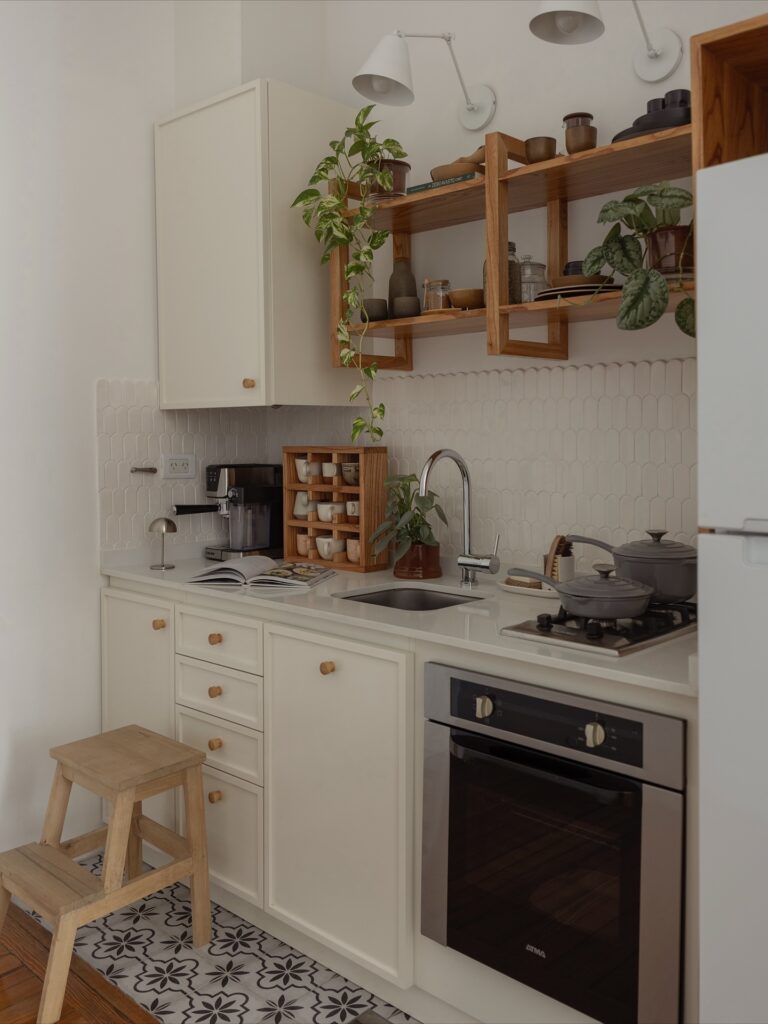
I love how this layout keeps everything in one tidy line without feeling boxed in. The lower cabinets, sink, cooktop, and oven all sit along a single wall, which is one of the smartest moves in a really small kitchen. What makes it feel warm instead of cramped is the mix of closed storage below and open wood shelving above.
The shelves lighten the whole wall and give everyday pieces like mugs, jars, and plants a place to live without adding bulk. A tall cabinet on one side adds hidden storage, while the narrow counter still leaves enough room for coffee prep and cooking. It feels calm, practical, and genuinely easy to use.
Use One Wall Beautifully

A single-wall kitchen can feel flat, but here the layout has real rhythm. The tall retro fridge anchors one end, while the white upper cabinets and range hood pull the eye upward instead of crowding the counter. I love how the warm wood base cabinets keep the lower half grounded, and the pink checkerboard backsplash adds just enough personality without making the room feel busy.
The slim shelf under the hood is a smart touch too, perfect for a little plant, cookbook, or daily spices. In a small kitchen, lining everything up on one wall leaves the floor open, and a patterned runner makes the whole space feel intentional rather than squeezed in.
Galley Kitchen With Berlin Charm

My friend’s apartment in an old Berlin building has this exact setup, and honestly, it changed how I think about narrow kitchens. The two counters run parallel with just enough walking space between them, but the tall arched window at the end pulls your eye outward so it never feels cramped. Warm wood cabinets soften all the white tile, and that trailing plant hanging in the window does more for the mood than any pendant light could.
The little Persian runner on the black-and-white checkered floor is the detail that ties it together. If you’ve got a long skinny galley, lean into texture and greenery instead of fighting the shape.
Go Tone-on-Tone With a Dusty Pink Kitchen
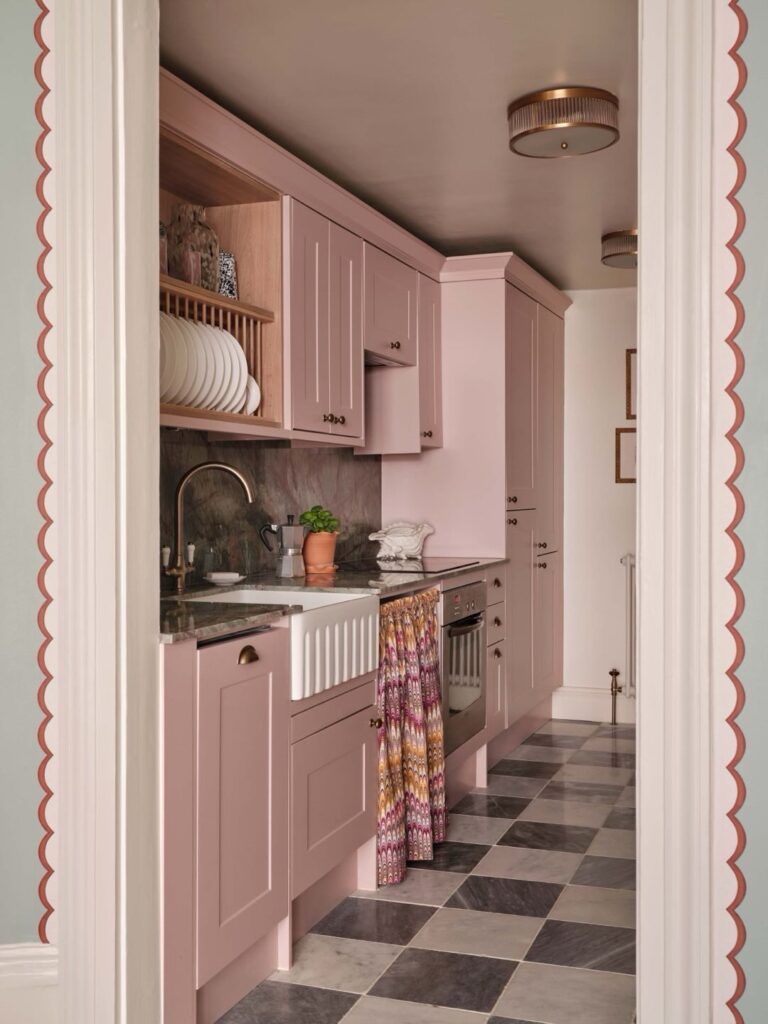
Painting your cabinets, walls, and ceiling all the same soft dusty pink is one of those moves that sounds risky but pays off massively in a small kitchen. The lack of color contrast makes the room feel more expansive rather than boxed in. What keeps it from looking flat is layering in different textures, like the green-veined marble backsplash and countertops here, the warm wood open shelving, and those brass knobs.
The graphic checkerboard floor in grey marble and the colorful printed curtain under the sink add just enough contrast to stop the whole thing from feeling like the inside of a candy box.
Wrap Cabinets Around the Corner
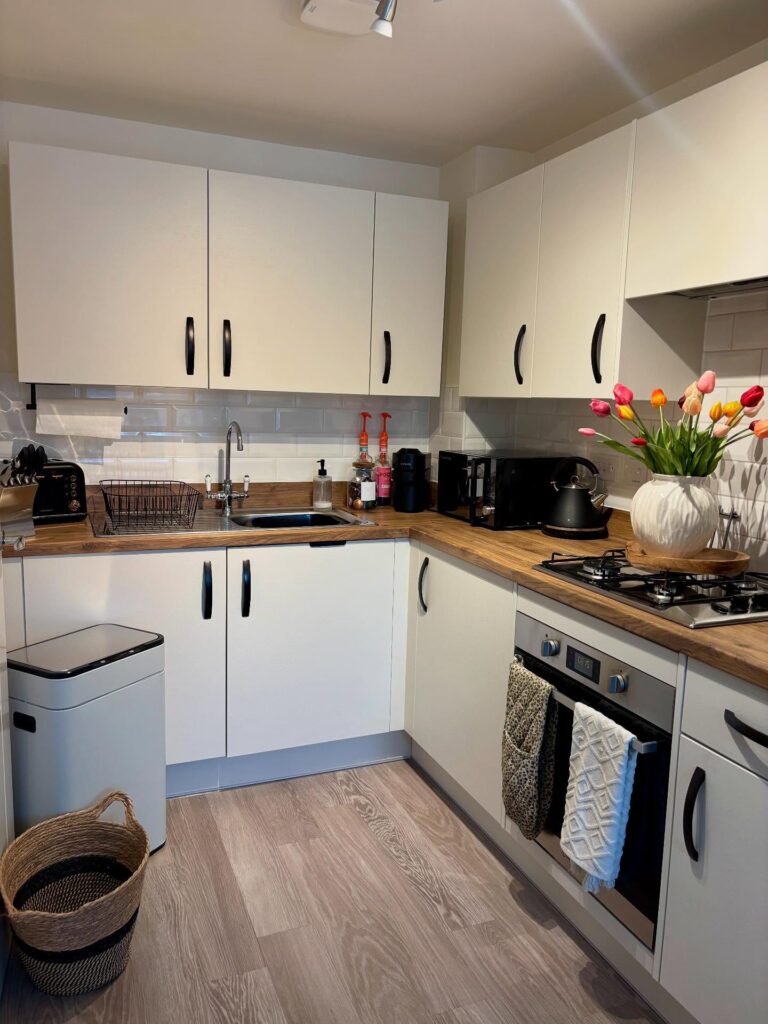
I love how this small kitchen uses every inch by running cabinets and worktops in a neat L-shape. The corner layout keeps the sink, hob, and prep space close together, so it feels practical without looking cramped. White cabinet fronts bounce light around the room, while the warm wood-look counters stop it from feeling cold or flat.
Black handles add a bit of definition and make the simple doors look more styled. I’d also steal the little details here, like keeping the countertop appliances lined up on one side and using the open stretch near the hob for something cheerful, like a vase of tulips. It feels tidy, easy, and very liveable.
Tuck the Sink Under a Window

A window-centered sink makes a tiny kitchen feel less boxed in, especially when the layout wraps tightly around it like this one. I love how the countertop runs right into the corner on both sides, giving just enough space for washing herbs, stacking plates, or setting down a pie without crowding the sink. The glossy green tile and matching counter bring in a garden-like feel, while the cream cabinets keep the room from turning dark.
Brass hardware, a wall rail for hanging herbs, and a slim sconce add warmth without stealing surface space. It’s practical, but still feels sweet and lived-in.
Vintage Charm With Checkered Floors

Old houses with tiny kitchens get a serious personality boost when you lean into the era they came from. The black and white checkered floor here grounds the whole space, and the original built-in cabinetry (those leaded glass doors!) does double duty as storage and decoration. I love how the open shelving in the middle cupboard breaks up all that white without adding clutter.
Trailing pothos and a snake plant soften the edges, and the warm wood floor peeking around the tile keeps it from feeling sterile. If your small kitchen has bones like these, paint everything crisp white, add a graphic floor, and let the architecture do the heavy lifting.
Use One Wall to Do Everything
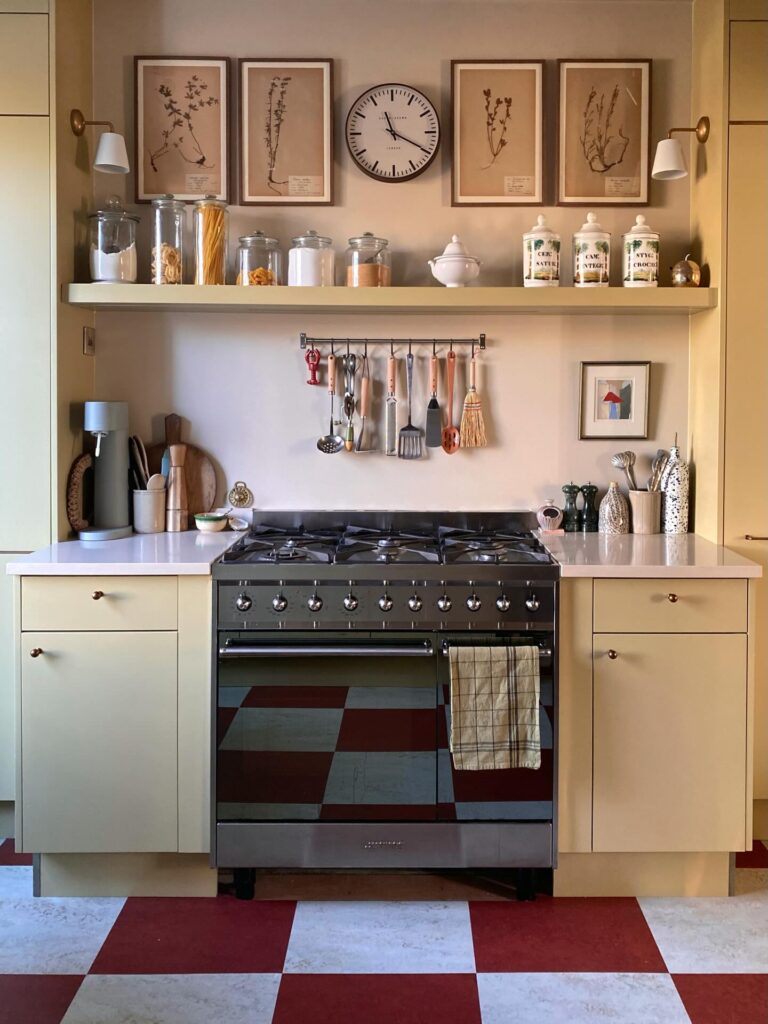
A single well-planned wall can genuinely replace the need for a full wraparound kitchen. Here, a wide range cooker anchors the whole setup, flanked by cabinets that keep the counter space generous without eating into the room. The floating shelf above pulls serious weight, storing glass jars of pasta, spices, and dry goods in a way that’s actually functional, not just pretty.
Botanical prints and a round clock fill the wall above without cluttering it. The hanging utensil rail between shelf and stove means everything you grab mid-cook is right there. The red checkered floor ties the whole thing together and gives the space a personality that feels collected over time, not styled in an afternoon.
Window-End Galley Layout

I love how a narrow galley kitchen feels less cramped when the sink is tucked under a tall window at the far end. Your eye goes straight to the light, which makes the whole room read bigger than it is. In this setup, the run of olive-green lower cabinets keeps storage grounded, while the upper cabinets stay on just one side so the space doesn’t feel boxed in.
The slim counter opposite works almost like a landing spot for cookbooks, a coffee tray, or prep. Warm wood floors and brass hardware soften the clean lines, and the pale counters bounce light around. It’s compact, but it doesn’t feel tight or fussy.
Run Cabinets Along Both Walls

A narrow galley kitchen can feel cramped fast, but I love how this one leans into the long shape instead of fighting it. The red cabinetry runs down both sides, giving the room plenty of storage without wasting an inch, while the pale wood counters keep everything from feeling too heavy. The sink under the big window is a smart move, since it makes dishwashing feel less boxed in and pulls daylight across the whole space.
Open shelves, hanging baskets, plants, and checked flooring add that collected, lived-in charm. It feels practical, warm, and full of personality, like a kitchen that actually gets used every day.